Leave a Message

Thank you for your message. I will be in touch with you shortly.

1133 Beech Tree Cove
SEE ALL PHOTOS
1133 Beech Tree Cove
Courtesy of Park + Alley, Jules Justus
Sold

1133 Beech Tree Cove

1133 Beech Tree Cove, Maryville, TN 37801

$489,000
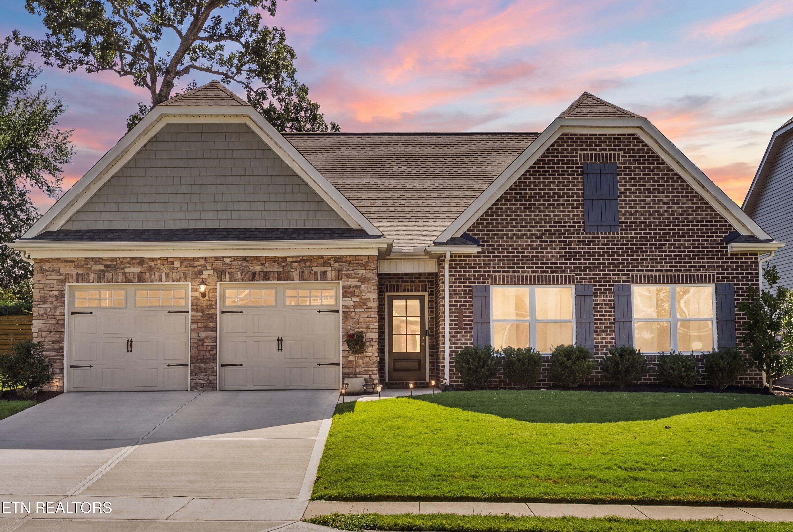
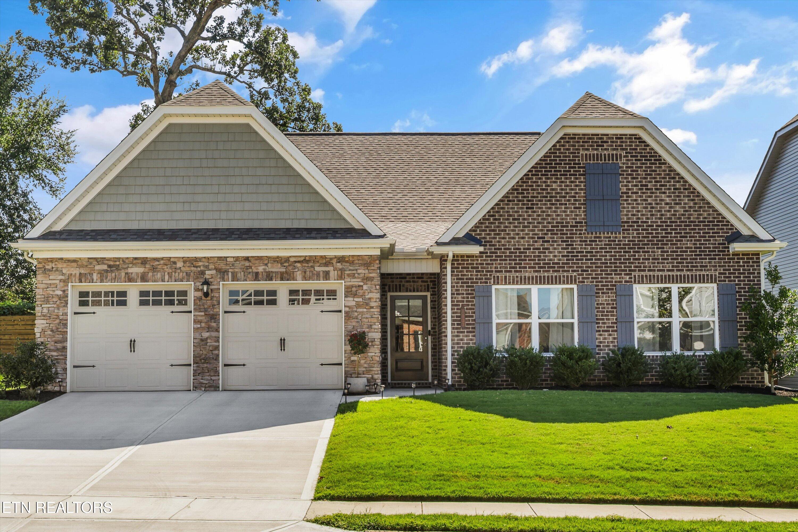
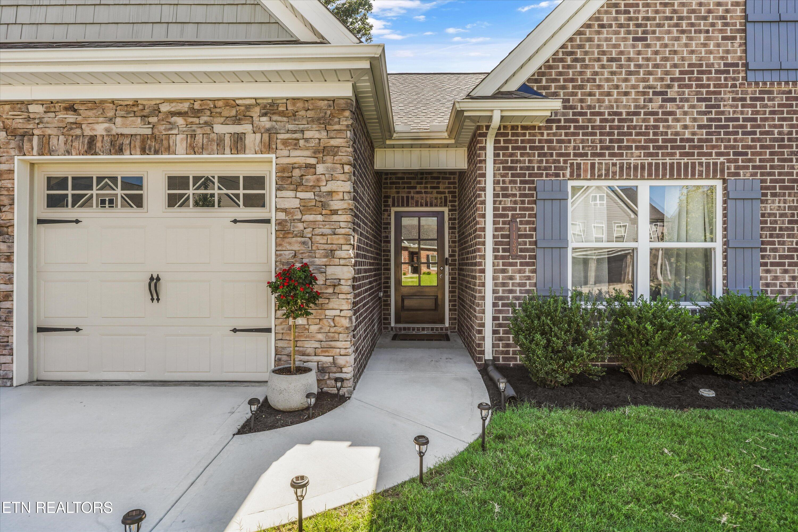
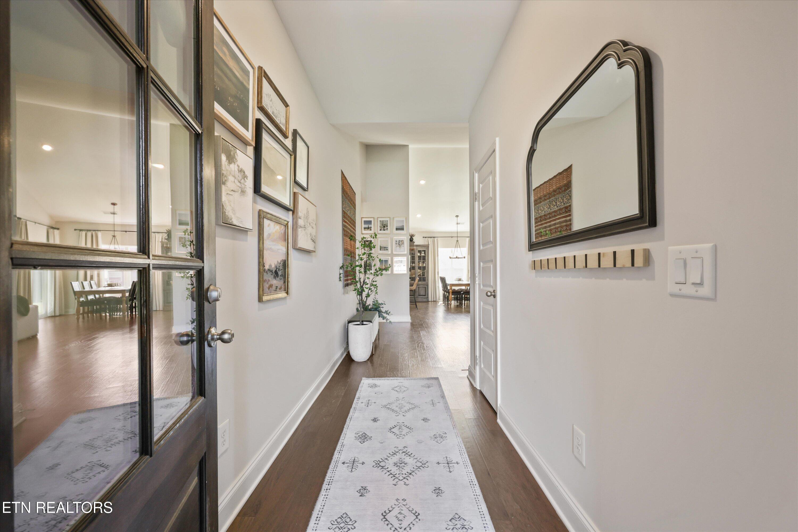
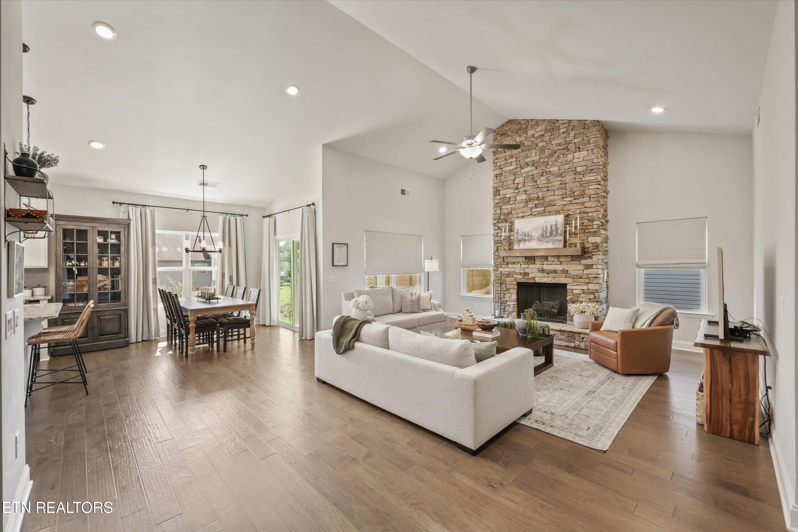
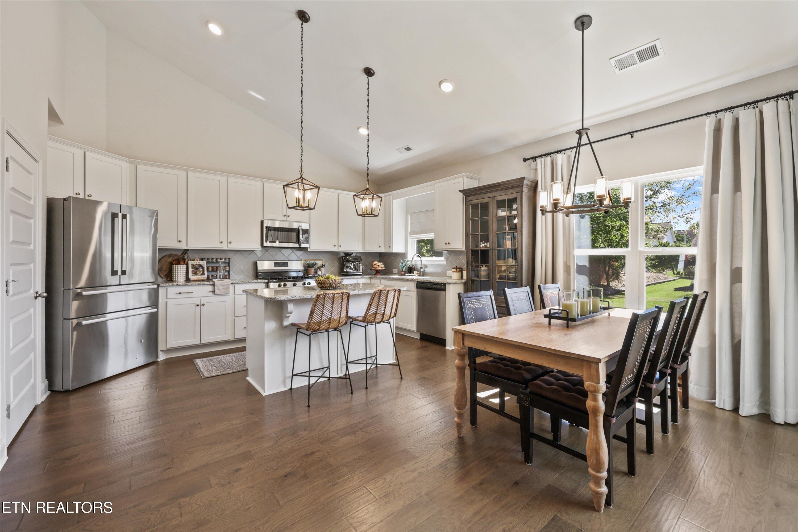
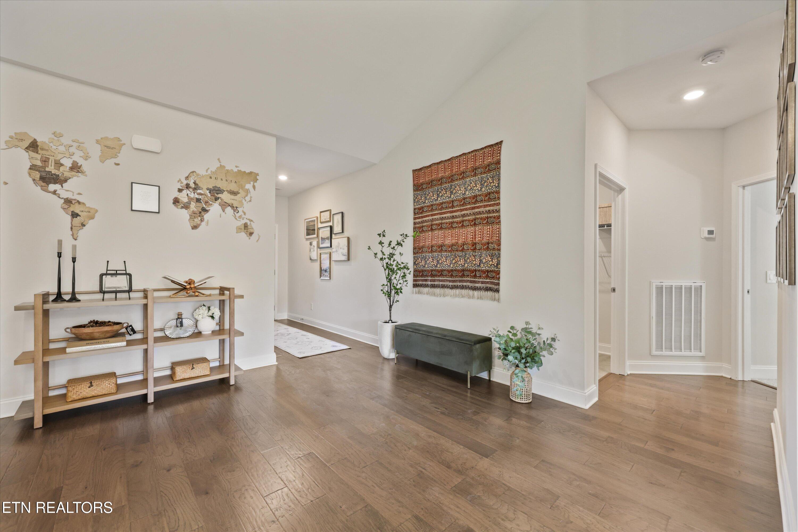
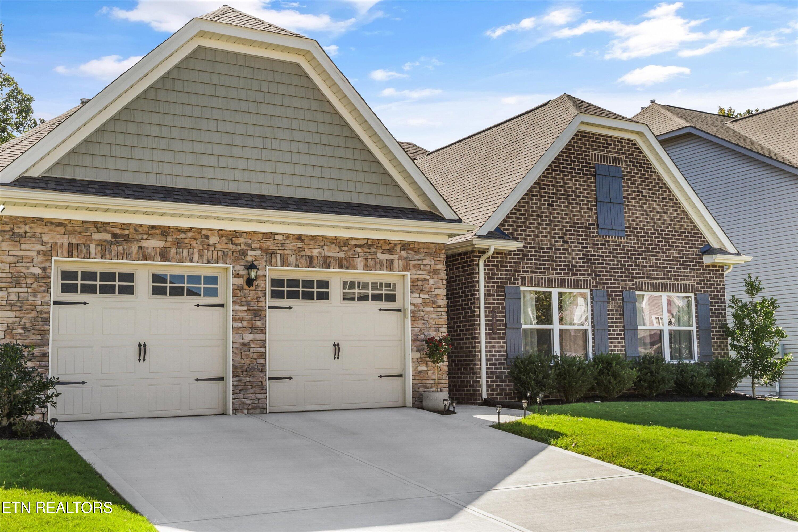
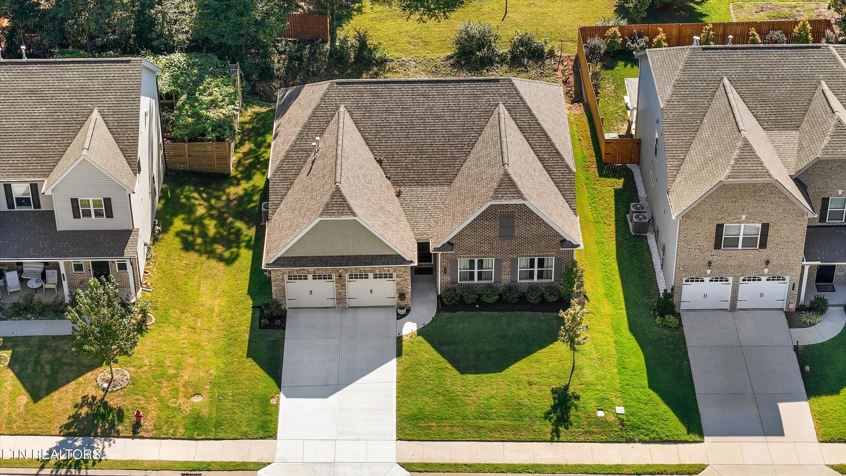
Welcome to 1133 Beech Tree Cove, where elevated finishes, effortless one-level living, and an unbeatable Maryville location come together. From the moment you step through the inviting foyer, vaulted ceilings and an open-concept layout create a bright, spacious feel that makes this home just as perfect for entertaining as it is for everyday living.

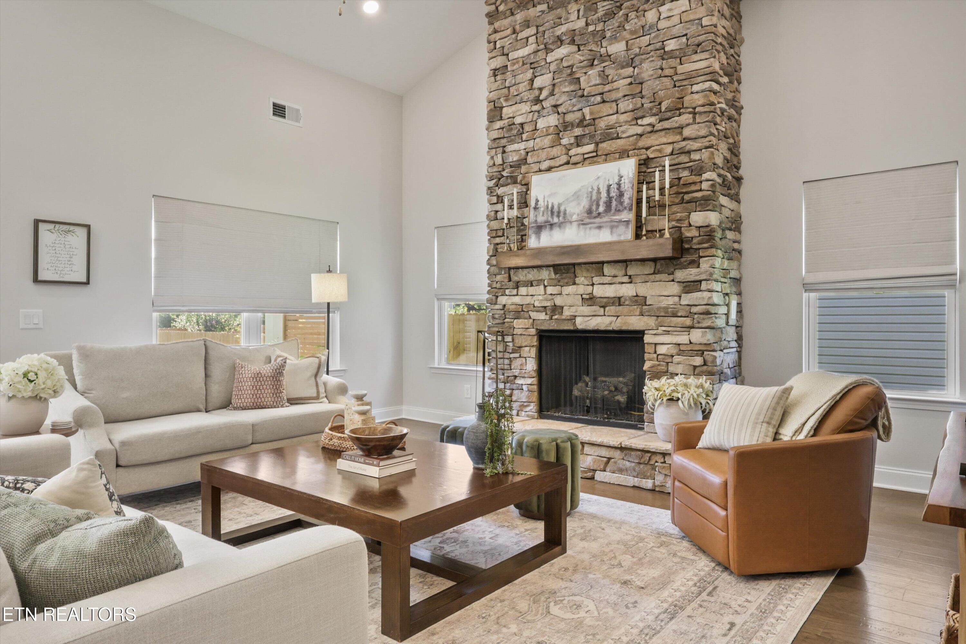
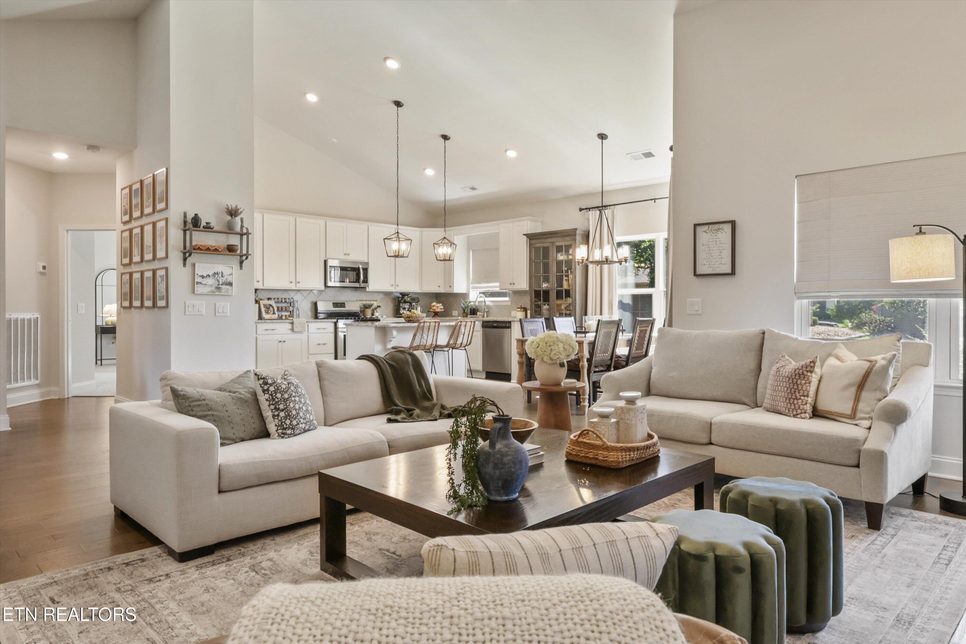
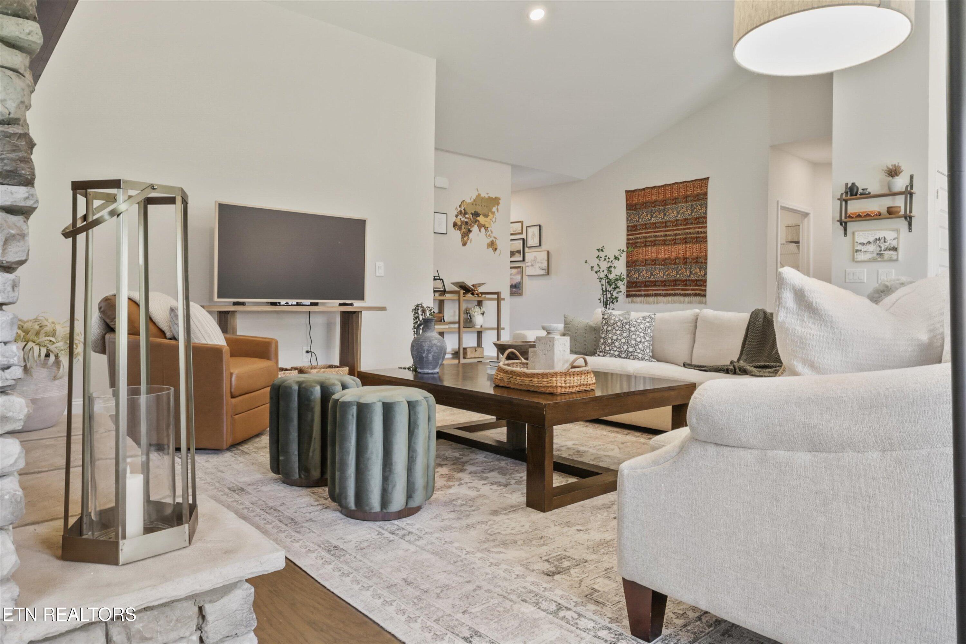
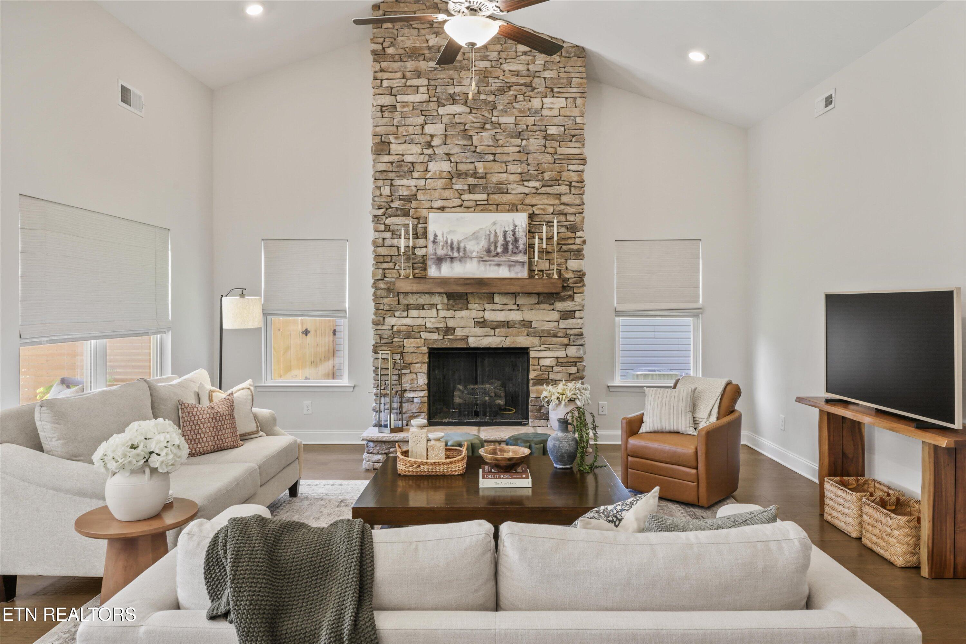
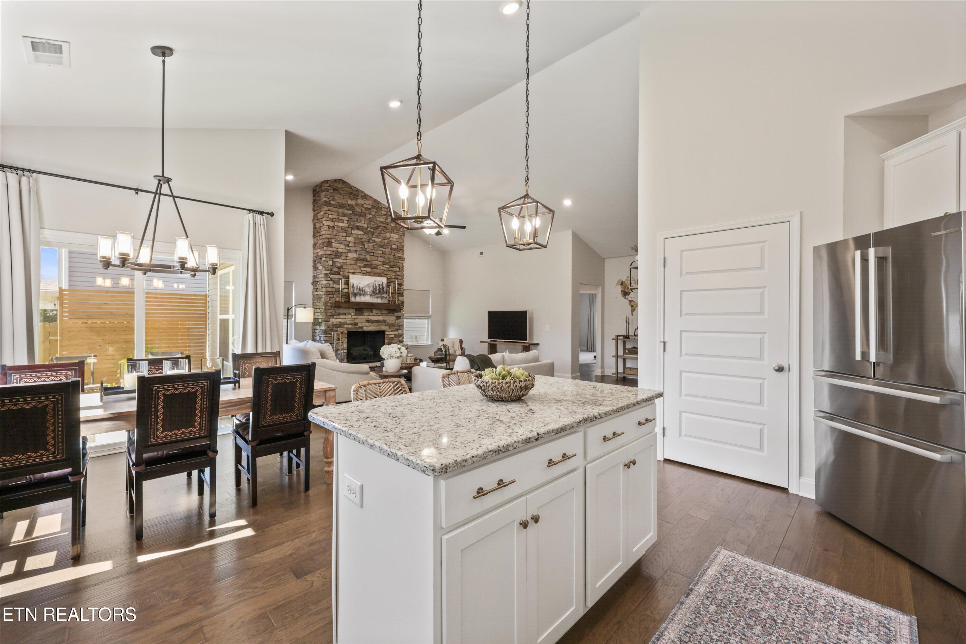
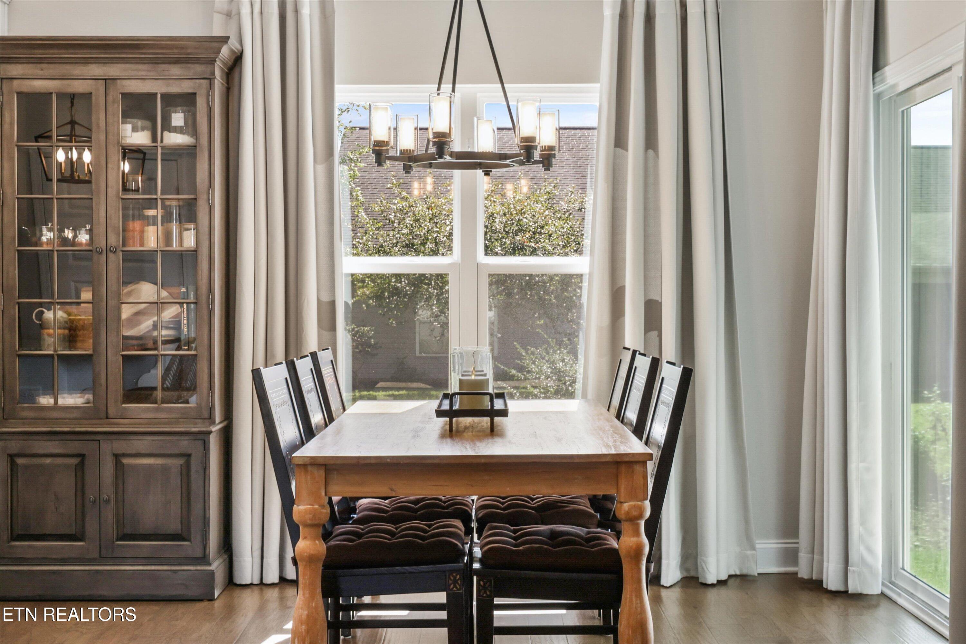
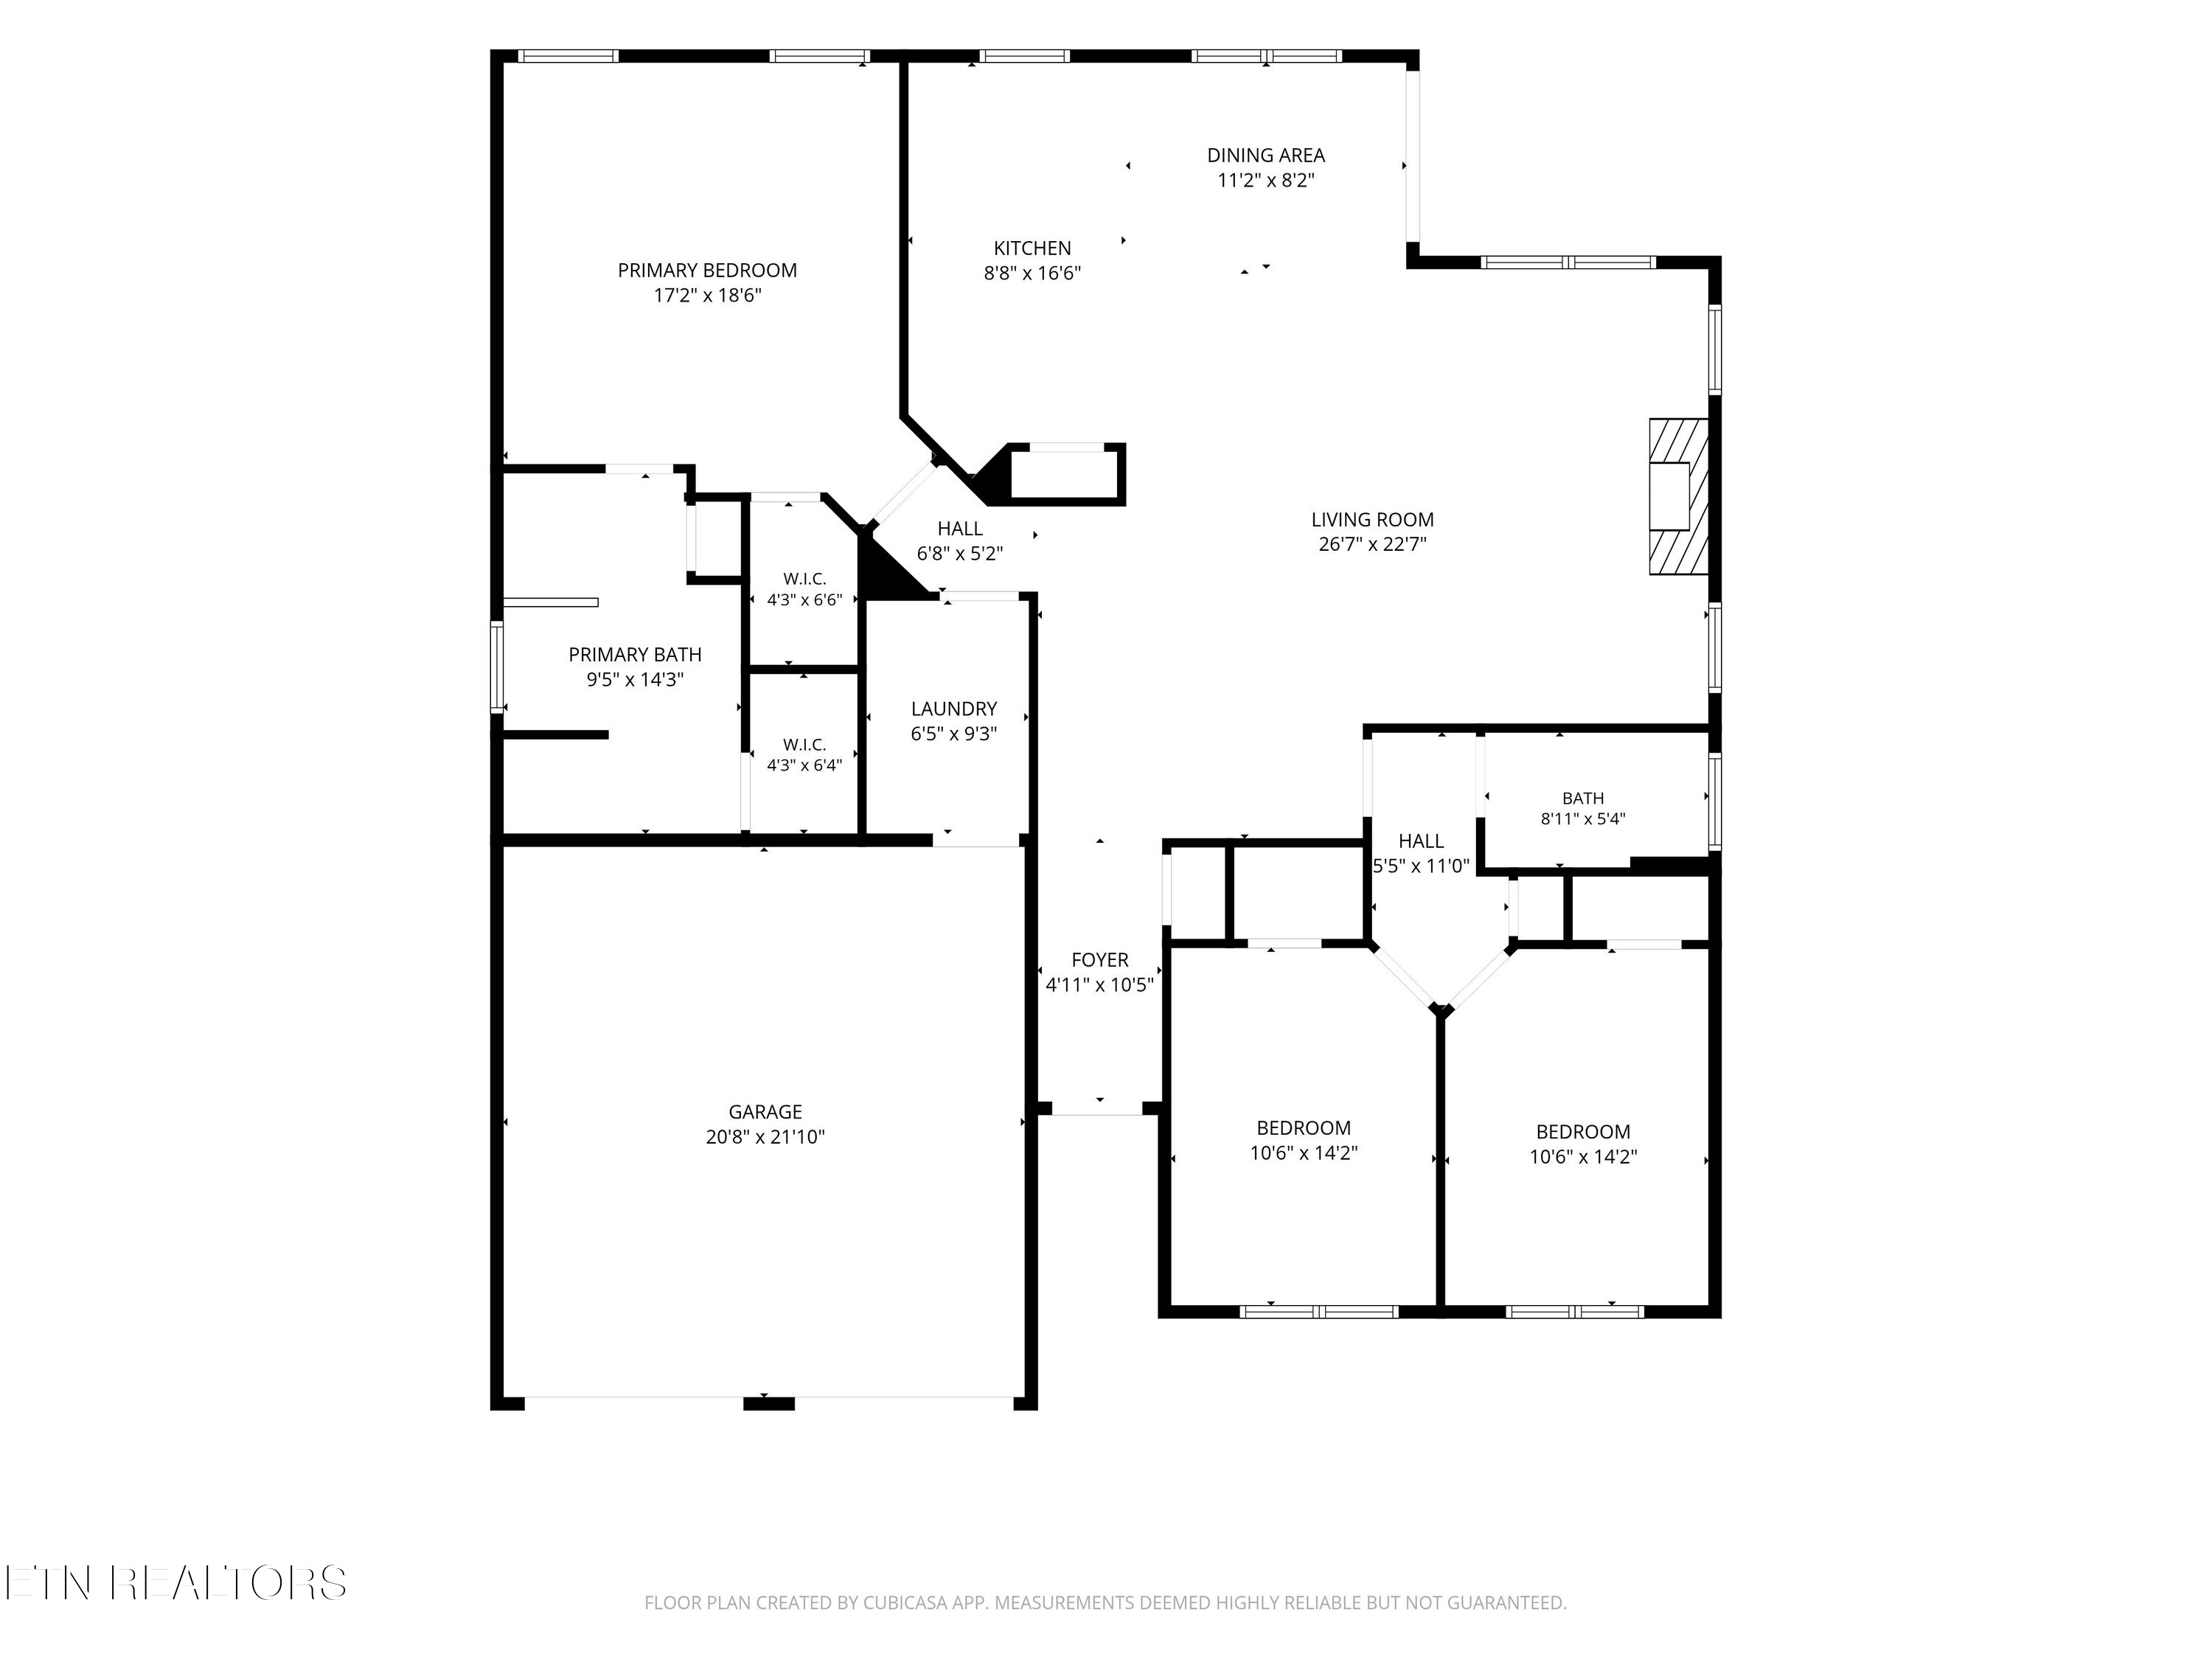
At the heart of the home, the living room is anchored by a stunning floor-to-ceiling stone gas fireplace with a classic mantel, creating a warm and inviting focal point. The living, dining, and kitchen spaces flow seamlessly together, while hardwood floors, designer lighting, custom drapery, and Roman shades add thoughtful style throughout.

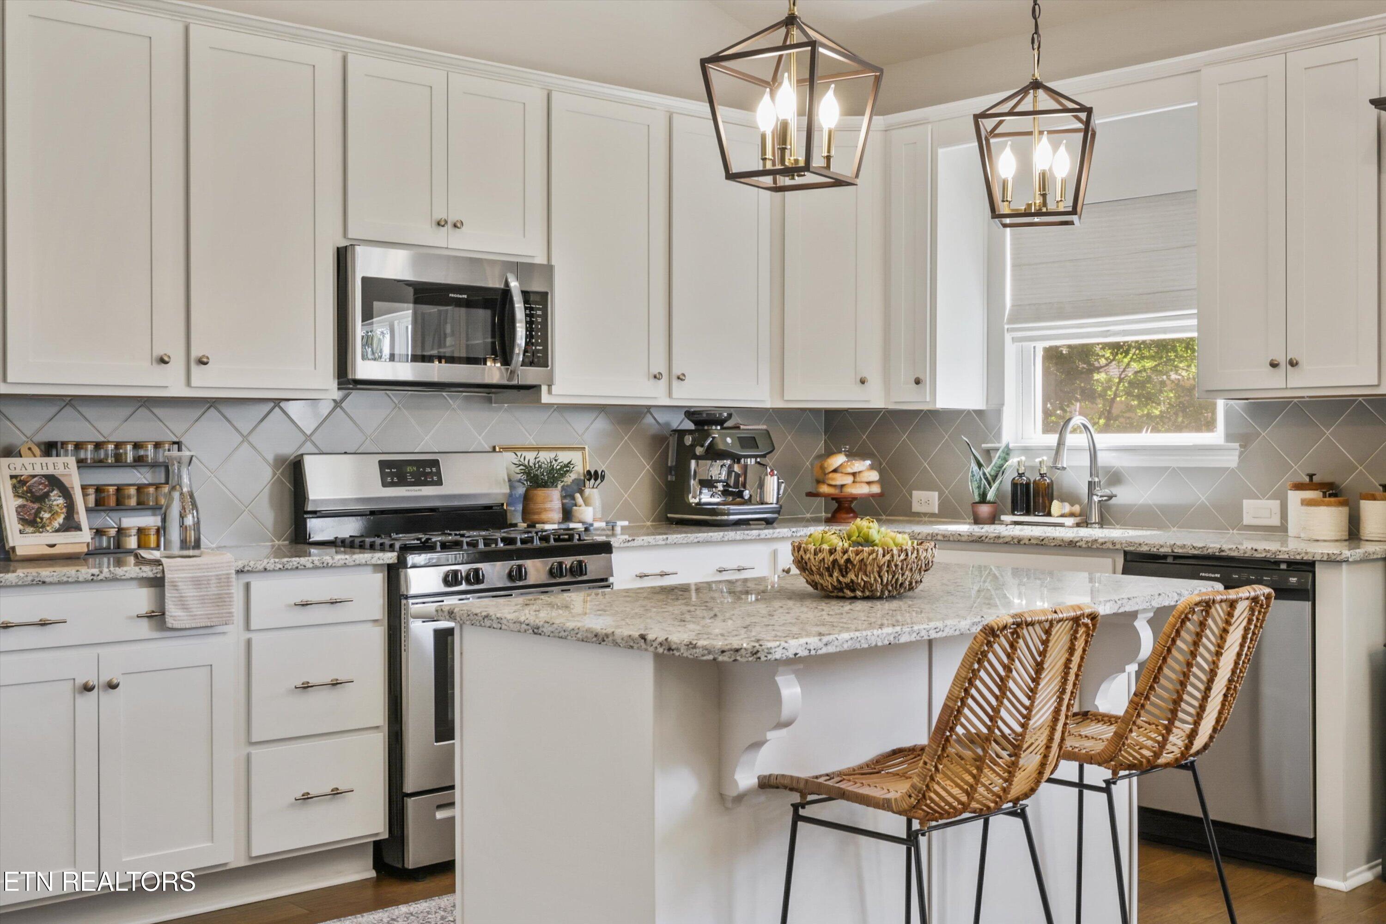
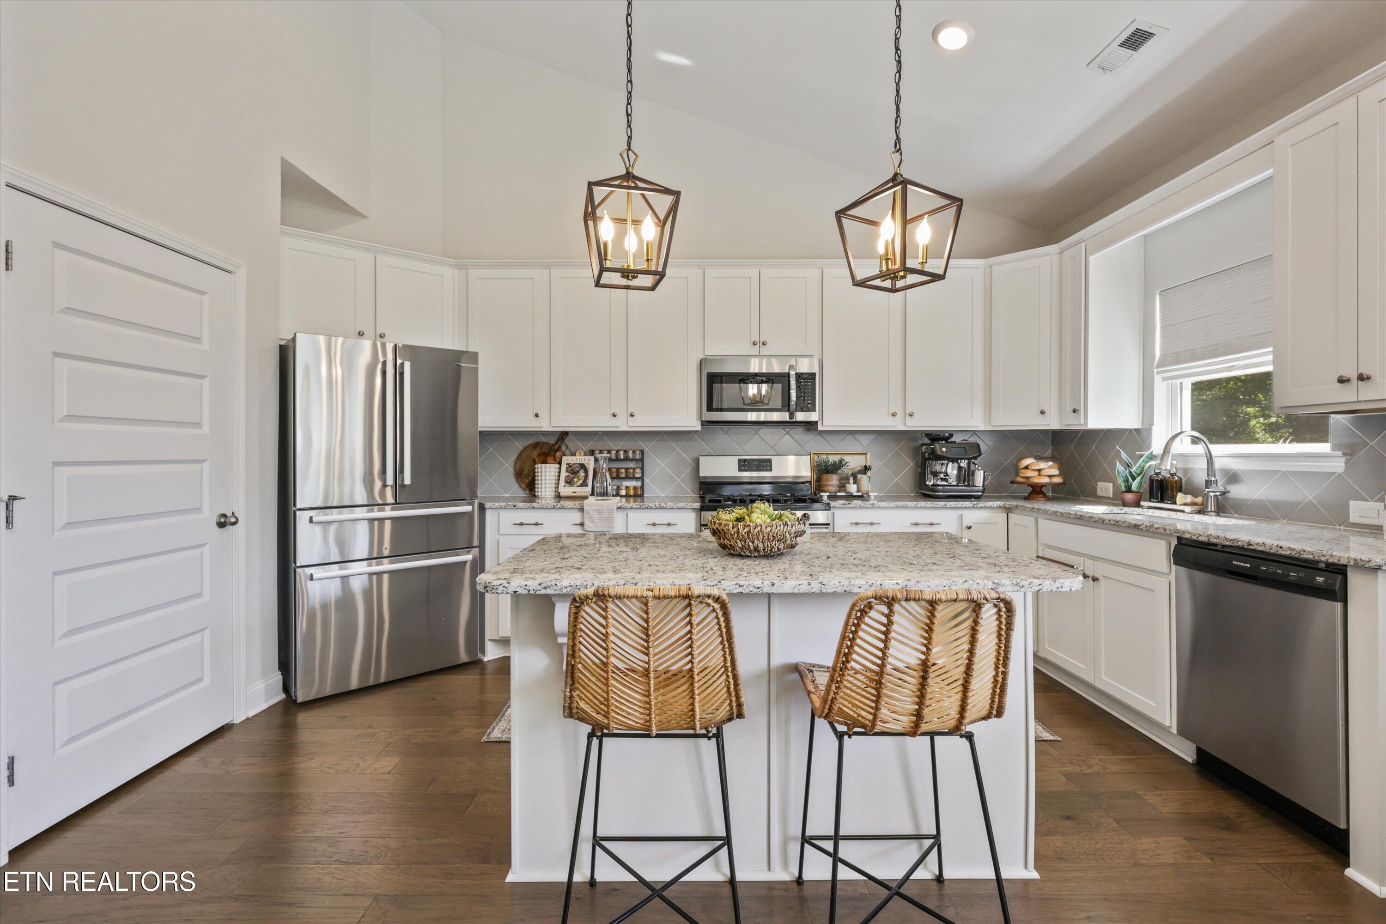
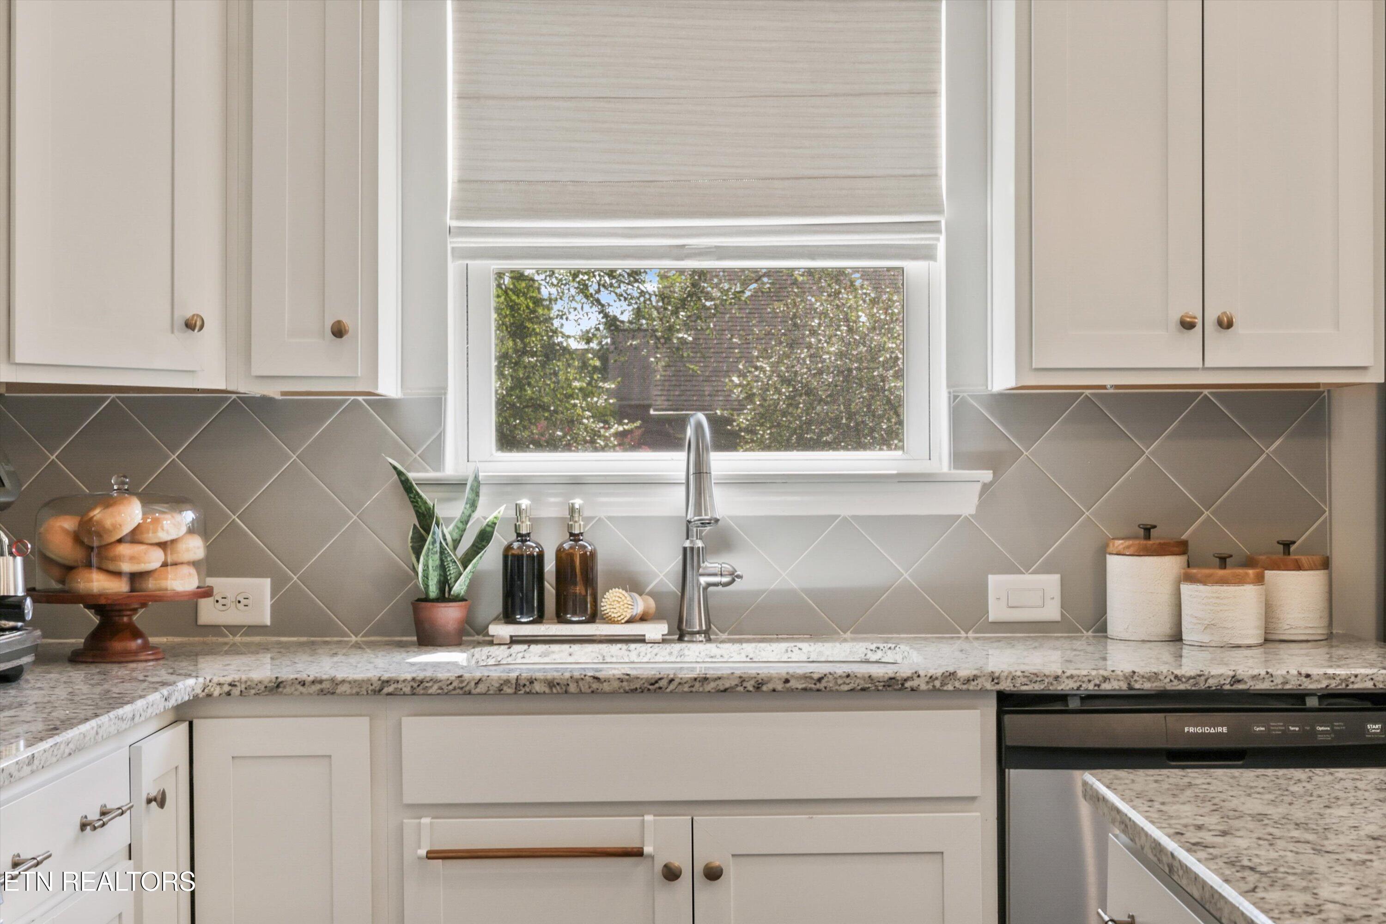
The kitchen is both beautiful and functional, featuring granite countertops, designer pendant lighting, a large pantry, gas range, upgraded Bosch refrigerator, and an oversized island with breakfast bar seating. Whether you're hosting friends or enjoying a quiet morning at home, this space was designed to be enjoyed.

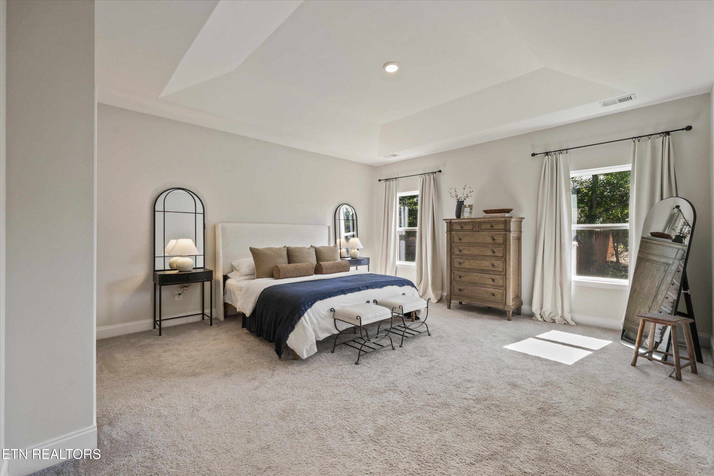
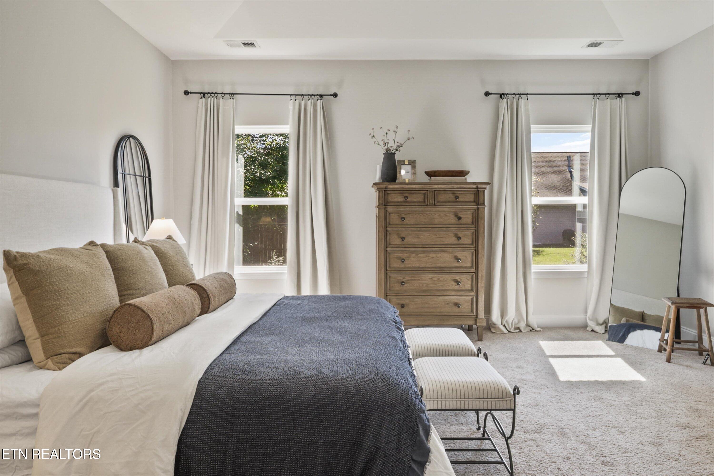
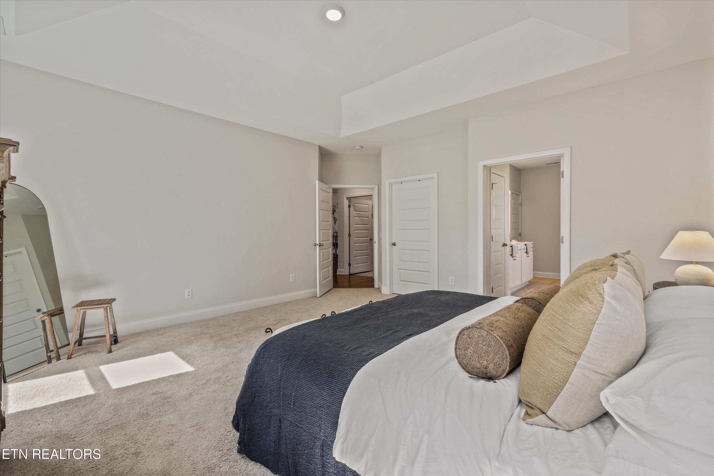
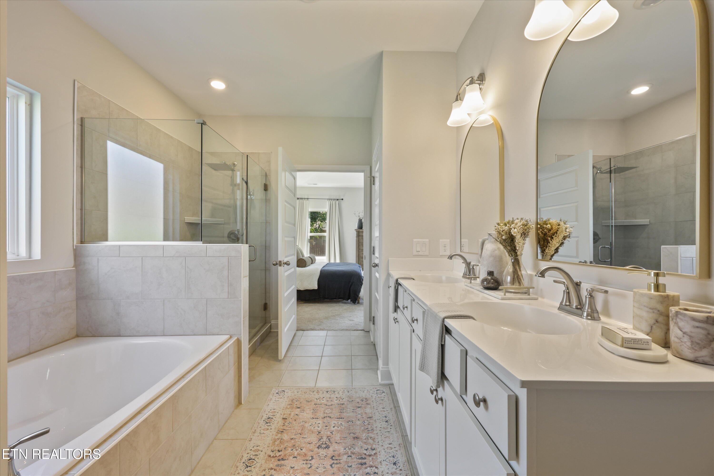
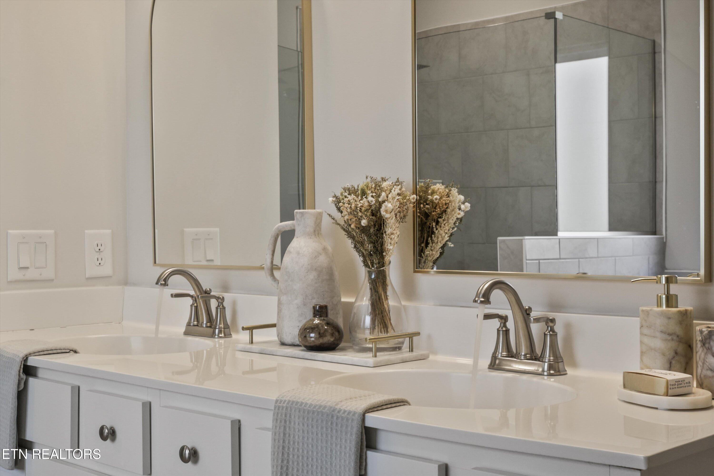
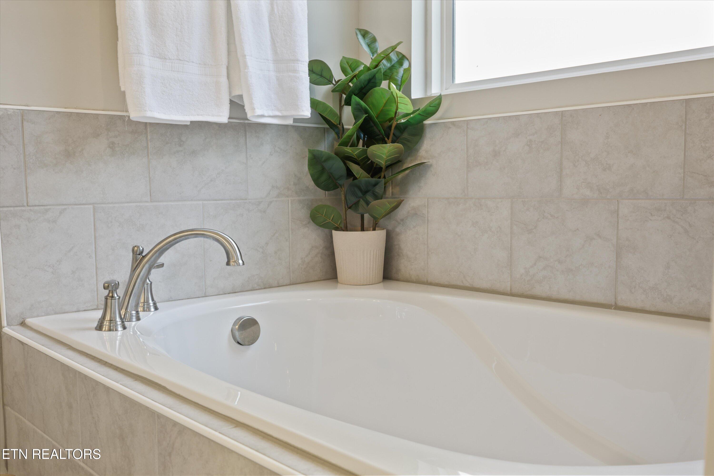
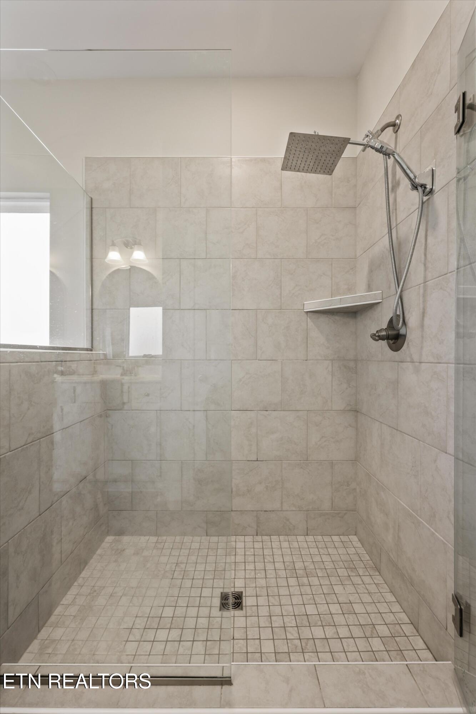
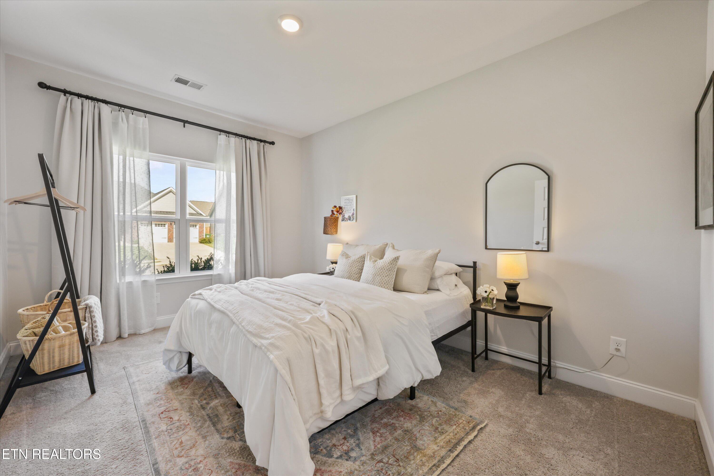
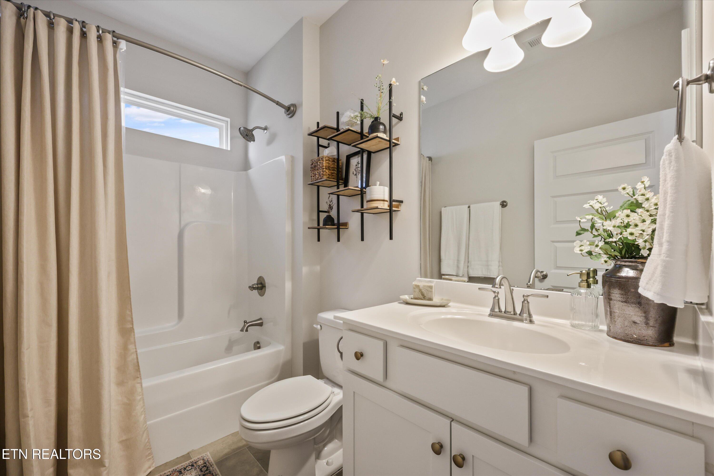
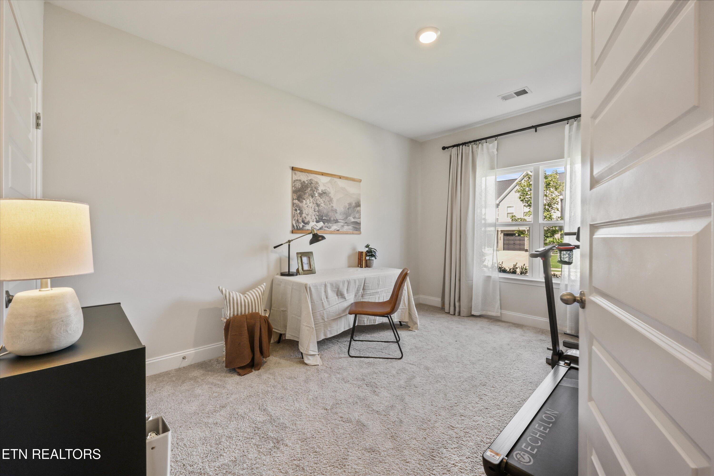
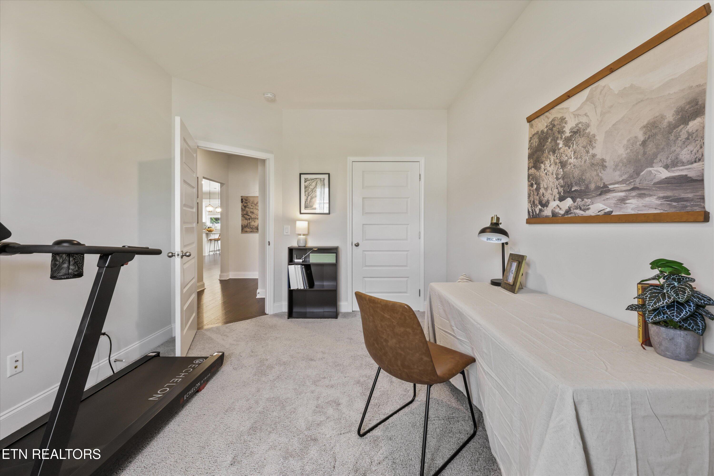
The spacious primary suite offers a relaxing retreat with two closets and a beautiful five-piece ensuite bath complete with a glass-enclosed shower, upgraded showerhead, soaking tub, and a dual sink vanity. An additional guest bath is flanked by two bedrooms, both offering generously sized closets with organizers and plenty of functional storage.

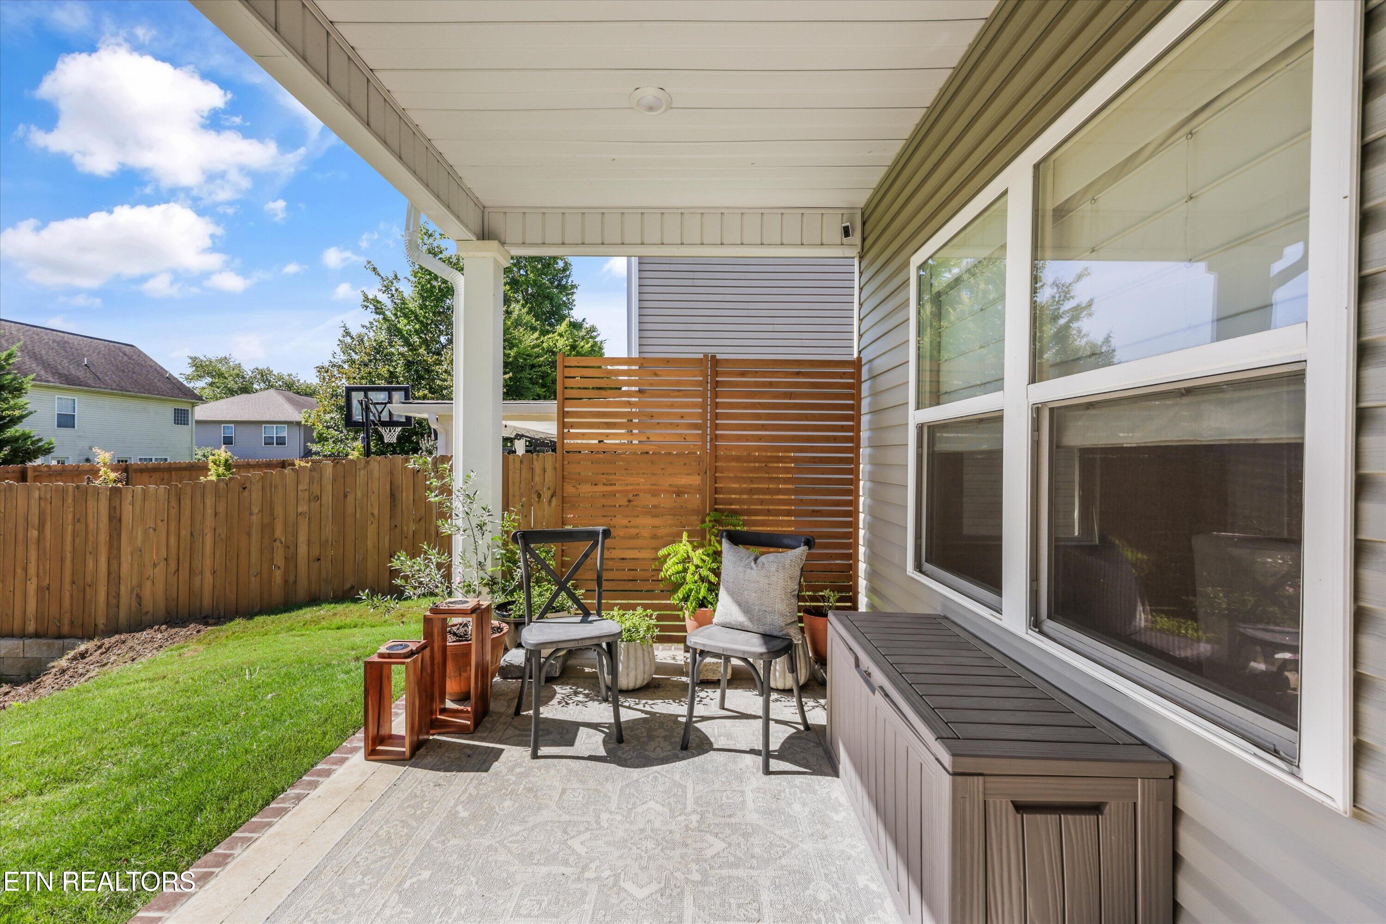
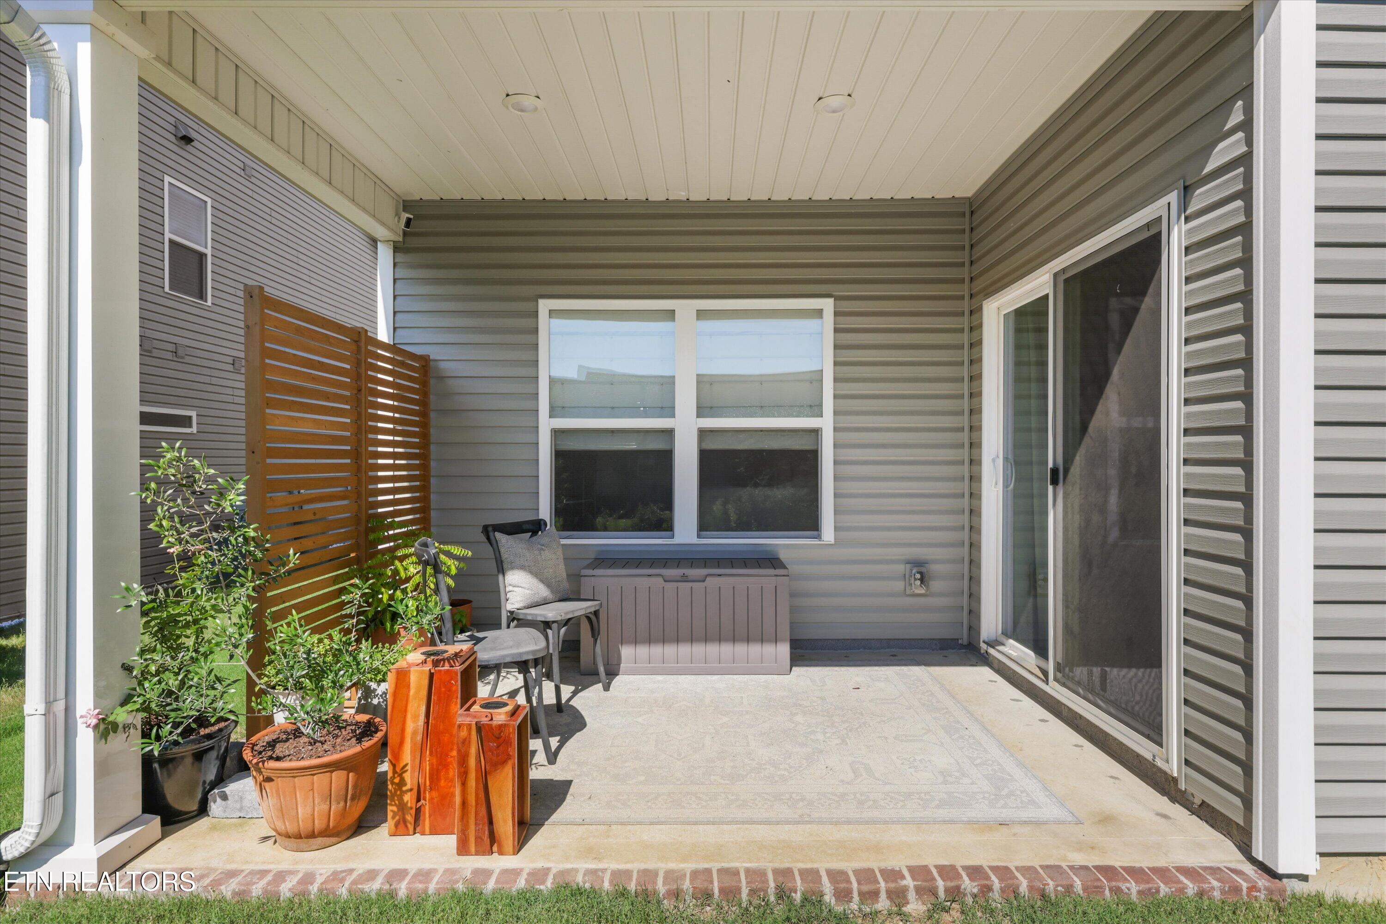
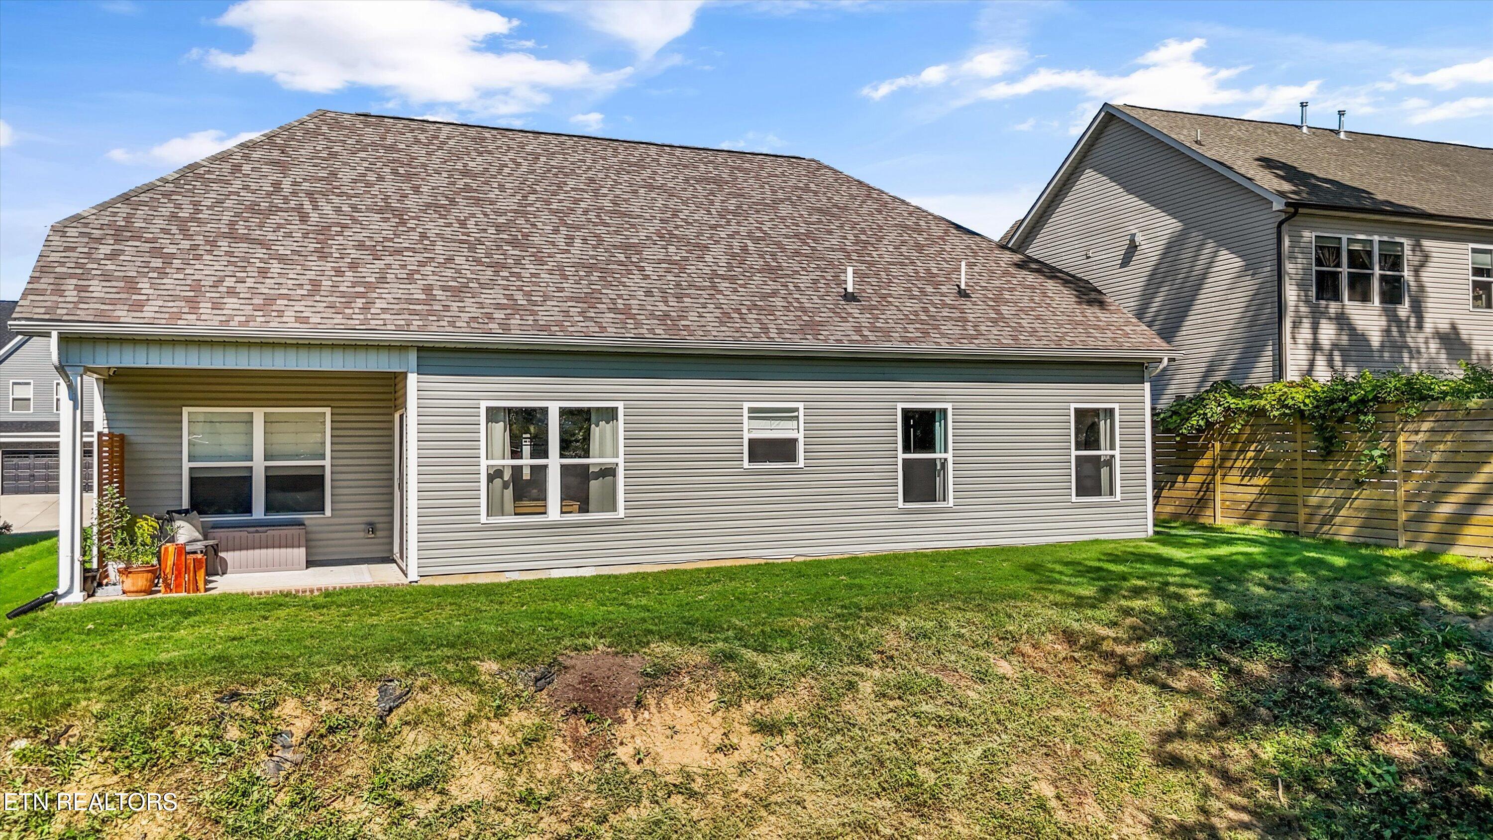
Step outside to enjoy a covered back patio, low-maintenance backyard, and fresh landscaping, giving you an outdoor space you can actually enjoy without spending your weekends maintaining it. An attached two-car garage adds even more convenience.

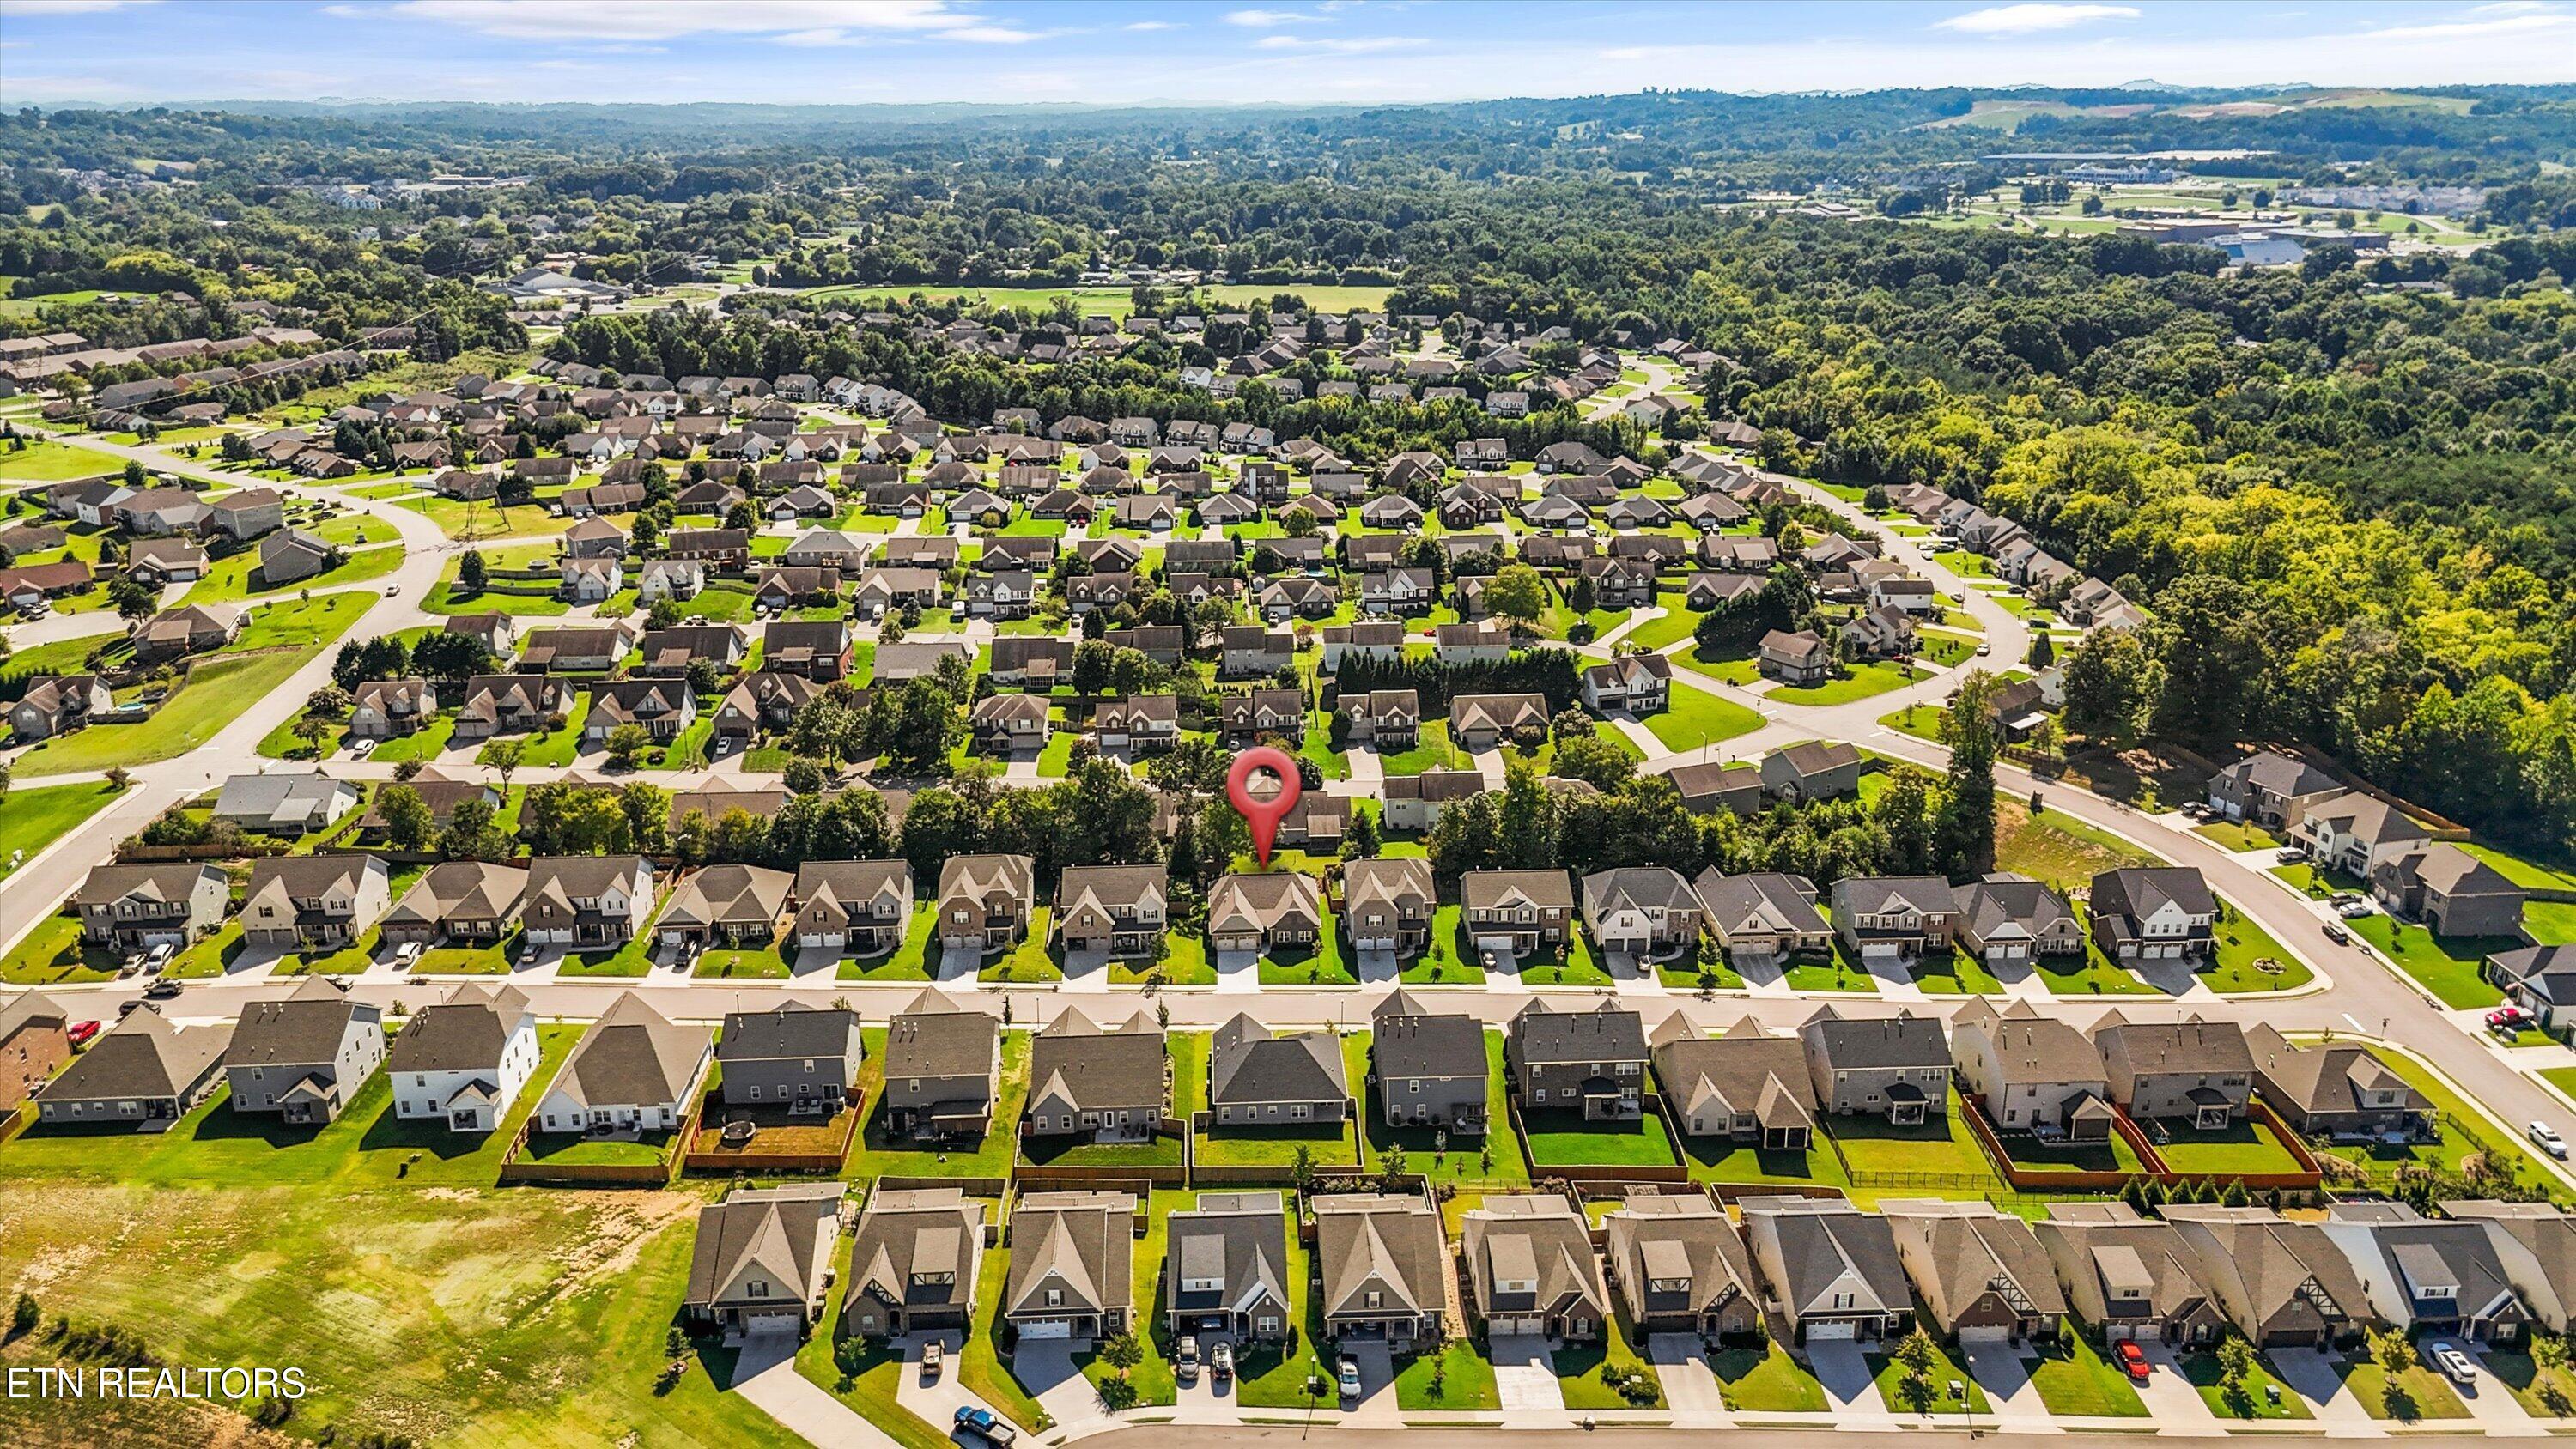
Tucked into a welcoming neighborhood with a community playground just a short walk away, this home offers the perfect balance of neighborhood living and everyday convenience. Located within Maryville City Schools and just minutes from Target, grocery shopping, Starbucks, and endless dining options, everything you need is close by. Plus, Downtown Knoxville is just 25 minutes away.

Stylish, spacious, low-maintenance, and truly move-in ready, 1133 Beech Tree Cove is one-level living done right.

3
beds

2
baths

1,885 Sq.Ft. LIVING AREA

7,405.2 Sq.Ft. lot

Xavier Garcia

Xavier Garcia

Features & Amenities

Interior

  • total bedrooms3
  • Total bathrooms2
  • full bathrooms2
  • Flooring Carpet, Hardwood, Tile
  • Fireplace Gas, Stone
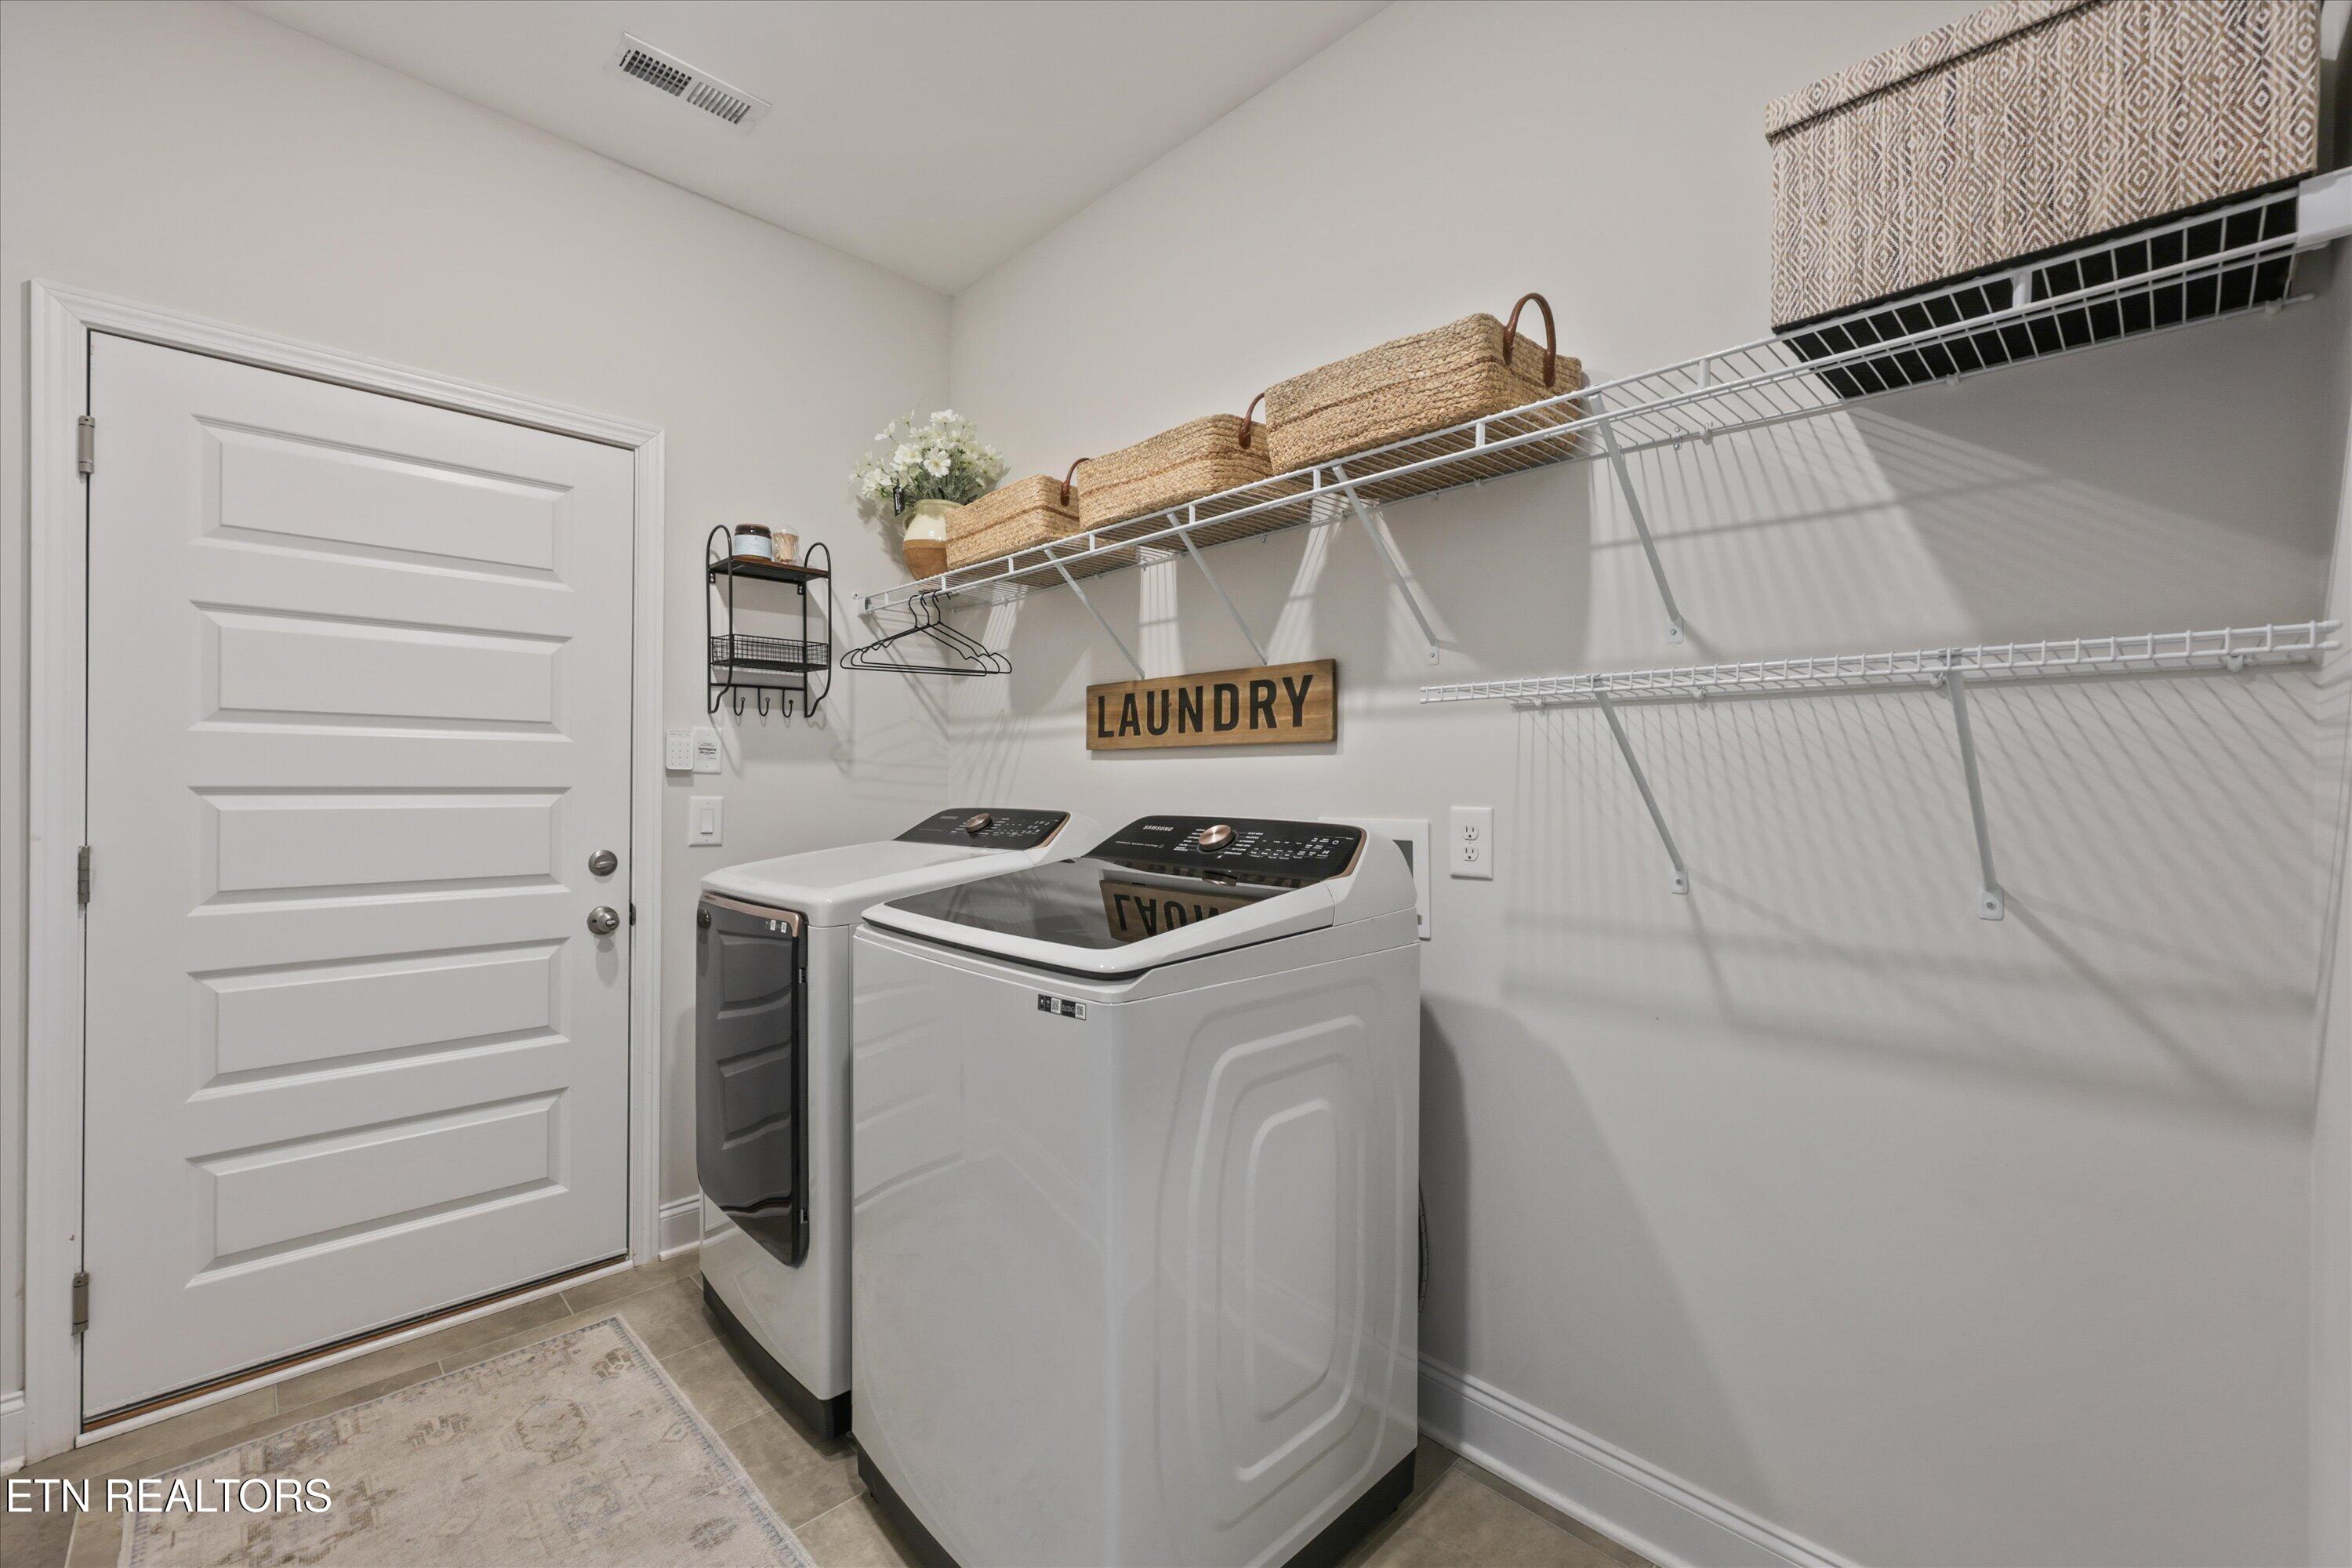
  • APPLIANCES Gas Range, Dishwasher, Disposal, Dryer, Microwave, Refrigerator, Washer
  • other interior Features Walk-In Closet(s), Cathedral Ceiling(s), Kitchen Island, Pantry, Breakfast Bar, Eat-in Kitchen

Area & Lot

  • Status Sold
  • Date Sold September 23, 2026
  • Living Area1,885 Sq.Ft.
  • Total Area1,885 Sq.Ft.
  • Lot Area7,405.2 Sq.Ft.
  • MLS® ID1353222
  • TypeResidential
  • YEAR BUILT2022
  • NeighborhoodMaryville
  • Architecture StylesCraftsman
  • View DescriptionOther
  • Elementary SchoolFoothills
  • High SchoolMaryville

Exterior

  • Garage Space2.0
  • water SourcePublic
  • lot featuresOther, Level
  • parkingGarage Door Opener, Attached, Main Level
  • HEAT TYPECentral, Forced Air, Natural Gas
  • AIR CONDITIONINGCentral Cooling
  • sewerPublic Sewer
  • HOA AmenitiesPlayground
  • security FeaturesSmoke Detector
  • other exterior FeaturesWindows - Vinyl

Financial

  • Sales Price$489,000
  • HOA $60/mo

Maryville

Explore

The X Factor in Real Estate

With experience across multiple markets and service in both English and Spanish, Xavier brings a fresh perspective to real estate—focused on people, possibilities, and making the process memorable for the right reasons.

Follow Me on Instagram