Leave a Message

Thank you for your message. I will be in touch with you shortly.

220 Industrial Park Lane
SEE ALL PHOTOS
220 Industrial Park Lane
Courtesy of Realty Executives Associates, Xavier Garcia
Sold

220 Industrial Park Lane

220 Industrial Park Lane, Rocky Top, TN 37769

$217,500
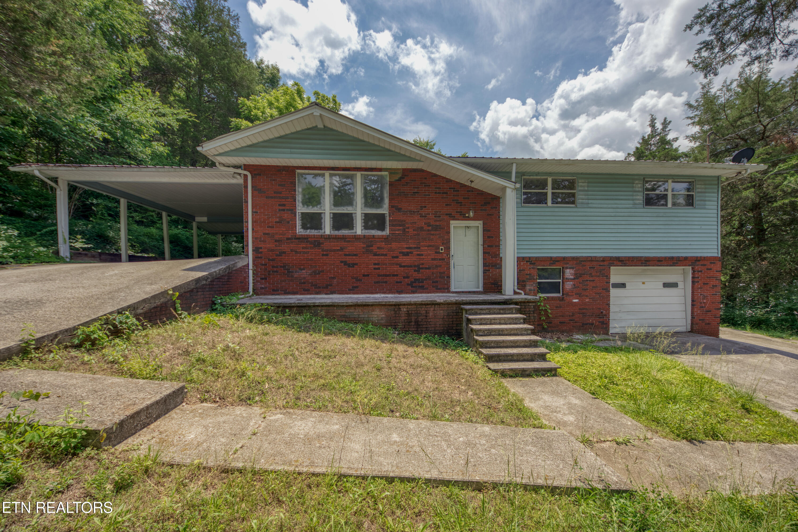
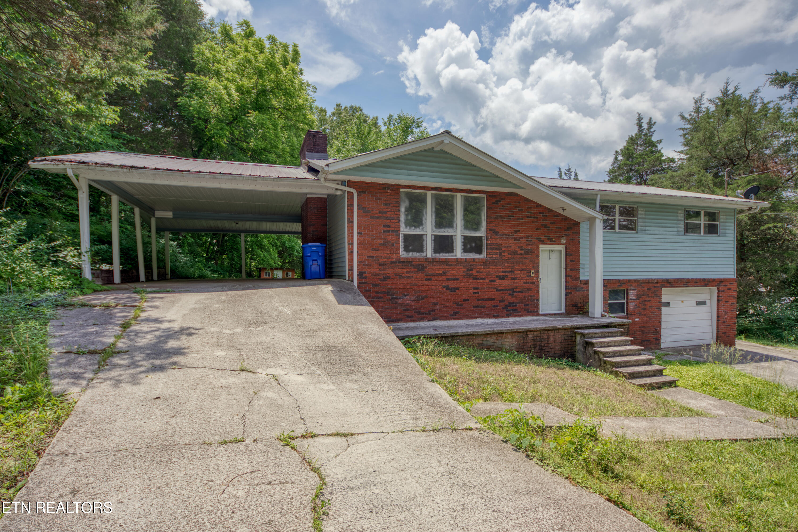
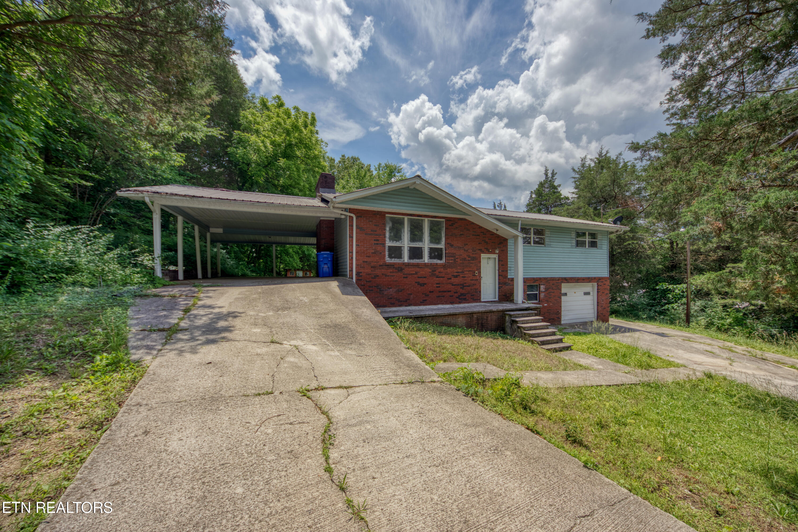
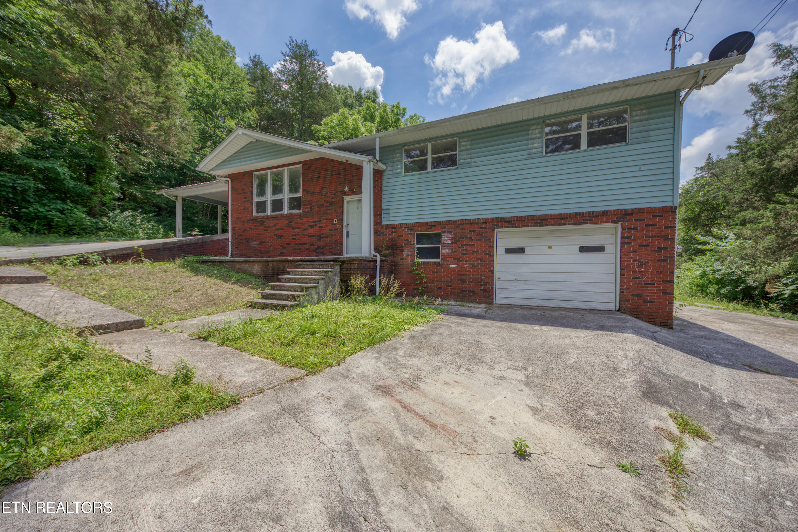
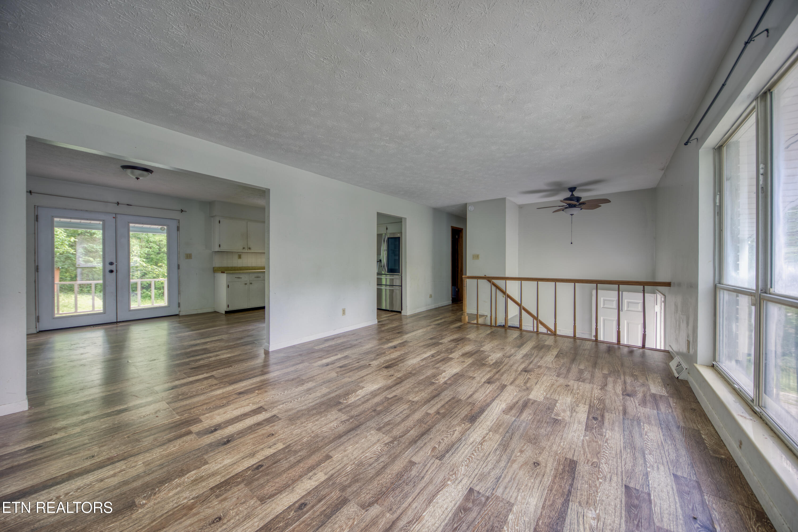
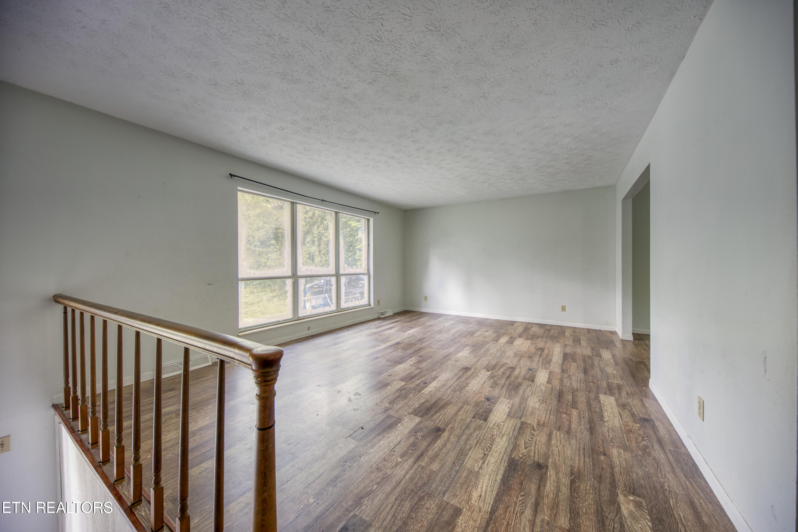
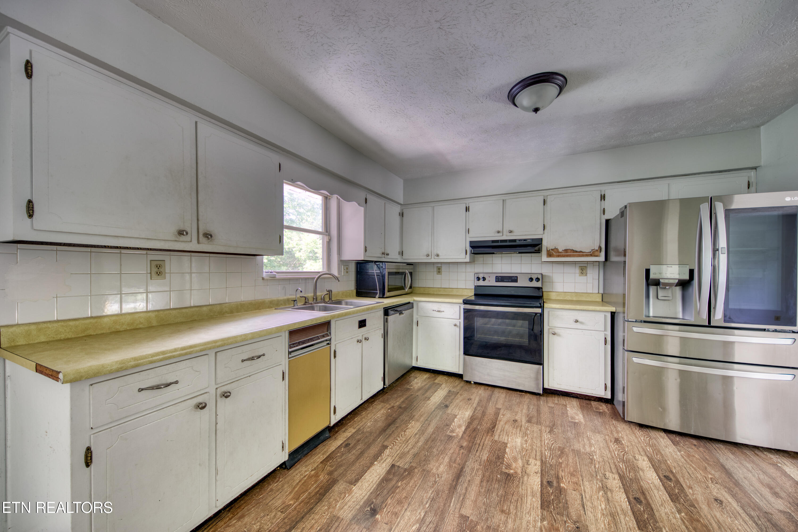
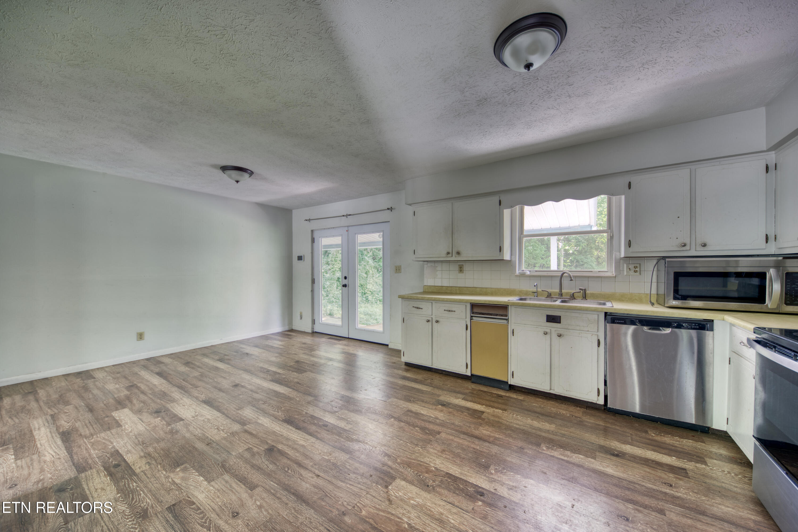
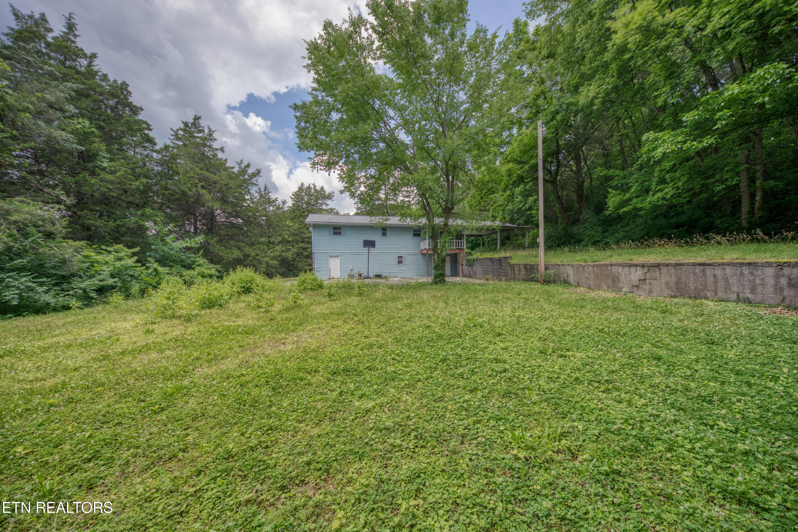
Diamond in the rough with incredible upside potential in Rocky Top, TN! Located just outside the city limits with county taxes only, this spacious split-foyer home offers approximately 2,570 square feet of flexible living space, abundant parking, and outstanding investment potential in one of East Tennessee's growing recreational corridors.

This property is ideal for investors, flippers, short-term rental buyers, ATV enthusiasts, or owner-occupants looking to build sweat equity and customize a home to their vision.

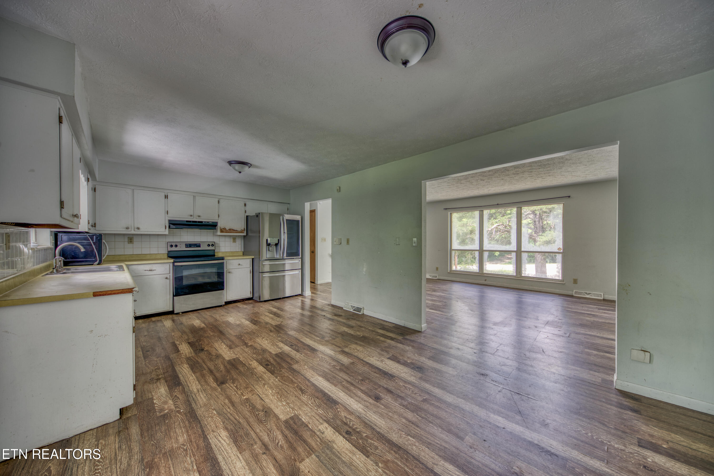
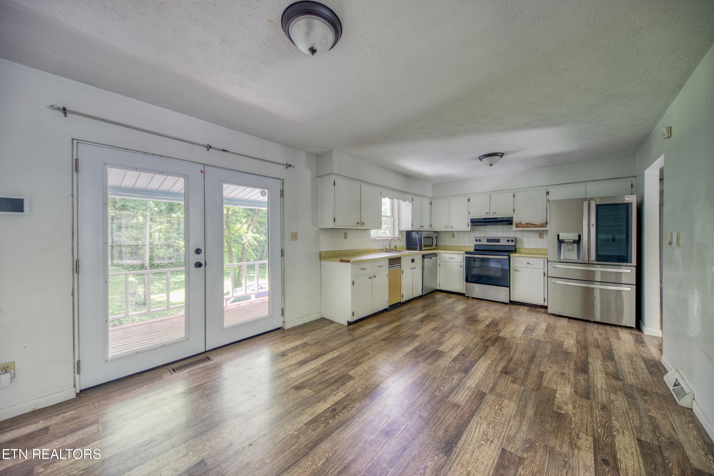
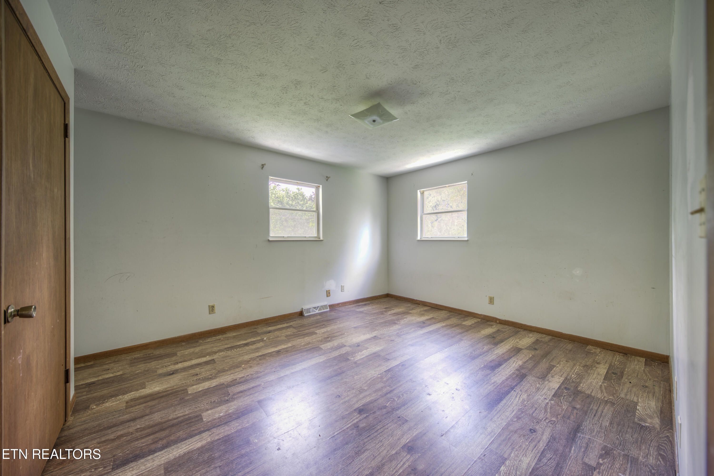
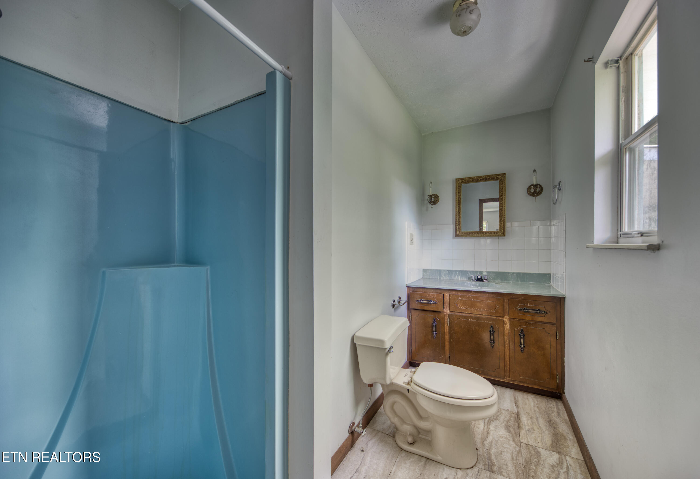
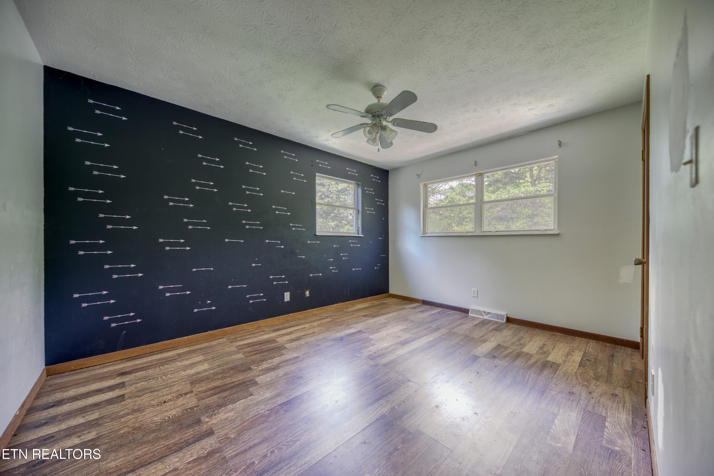
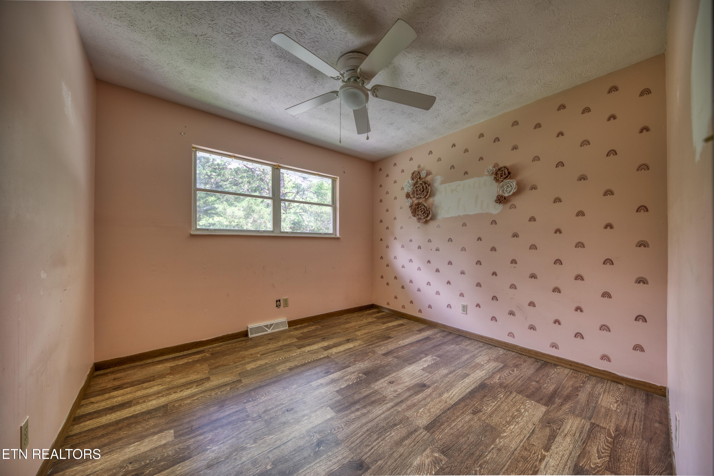
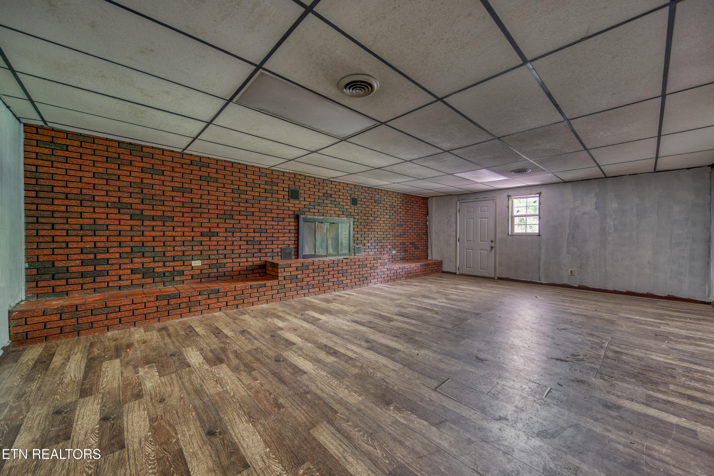
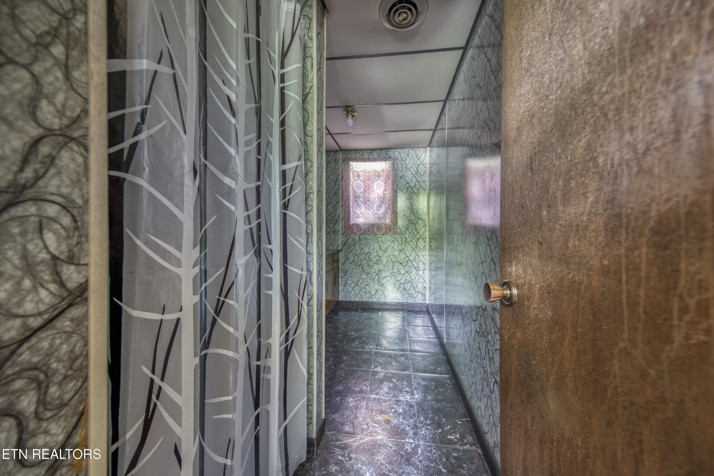
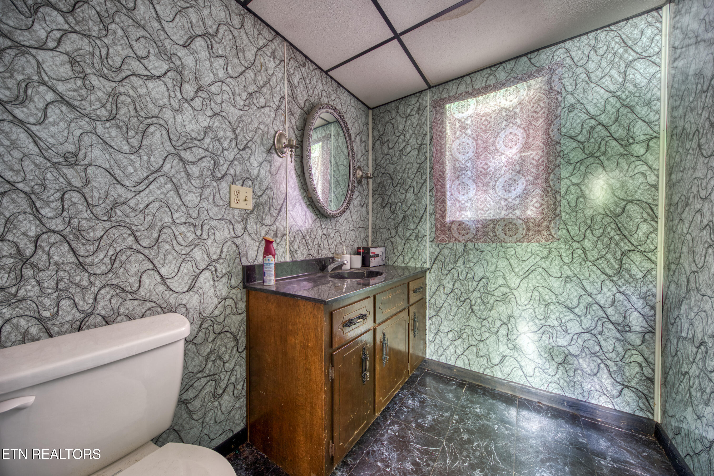
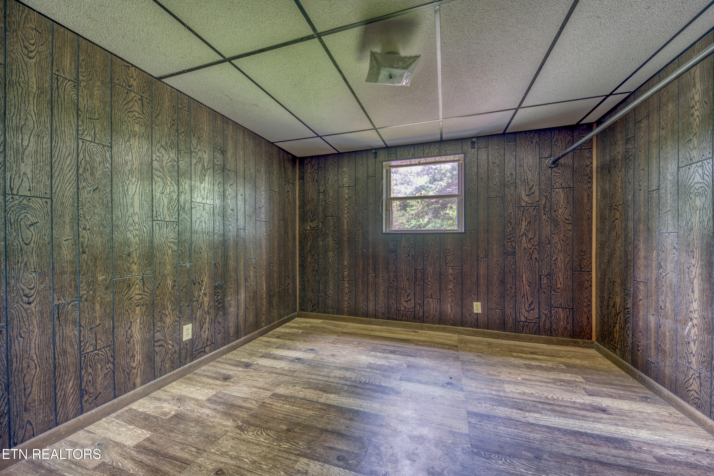
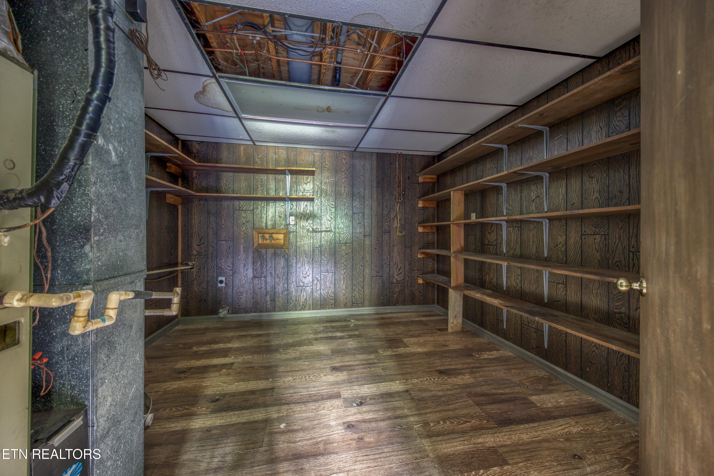
The main level features a generous living room, dining area, kitchen, and multiple bedrooms conveniently located upstairs for practical everyday living. The lower level significantly expands the usable space with a massive den centered around a wood-burning fireplace, additional flex rooms, laundry area, and versatile bonus spaces ideal for a home office, guest suite, recreation room, gym, workshop, multi-generational living setup, or potential income-producing configuration.

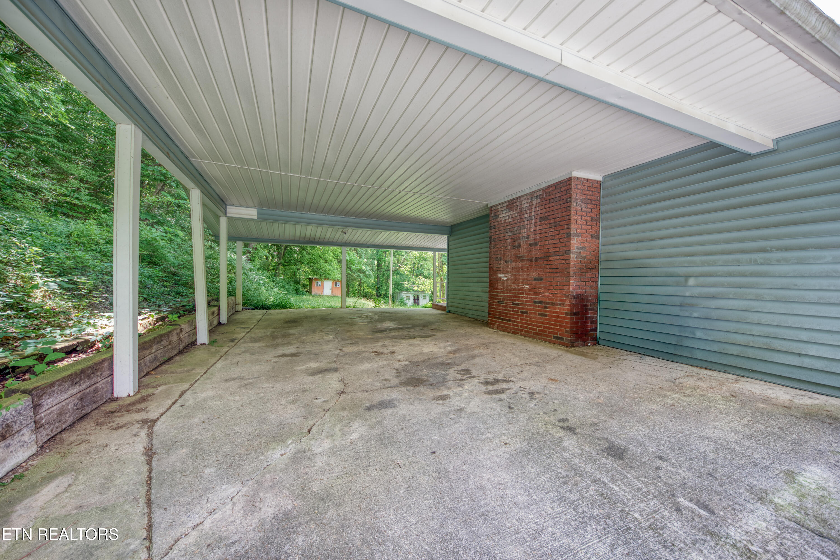
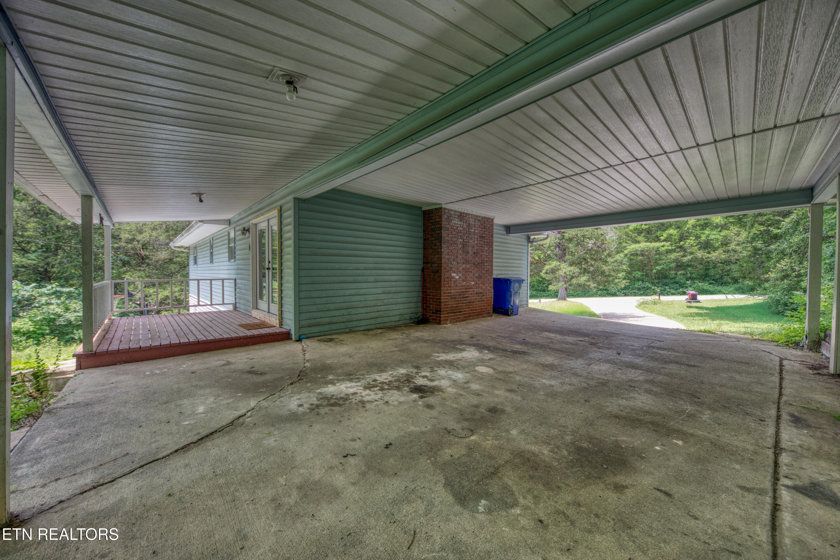
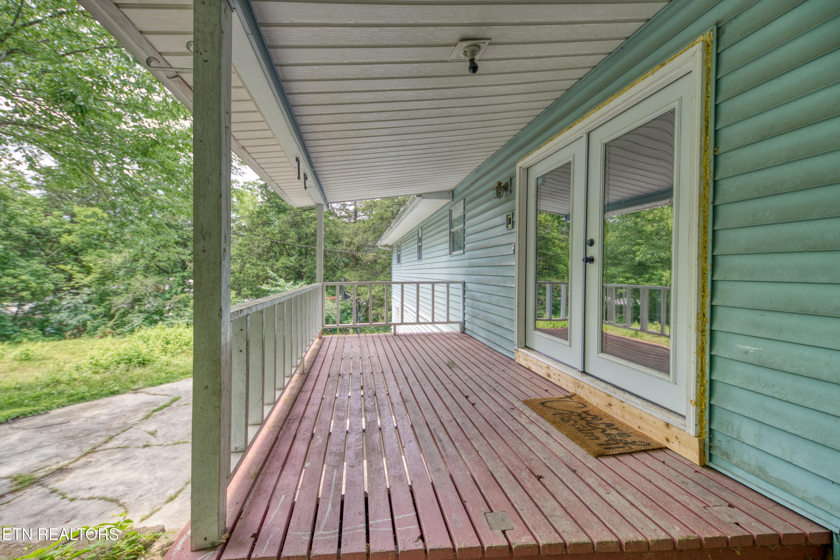
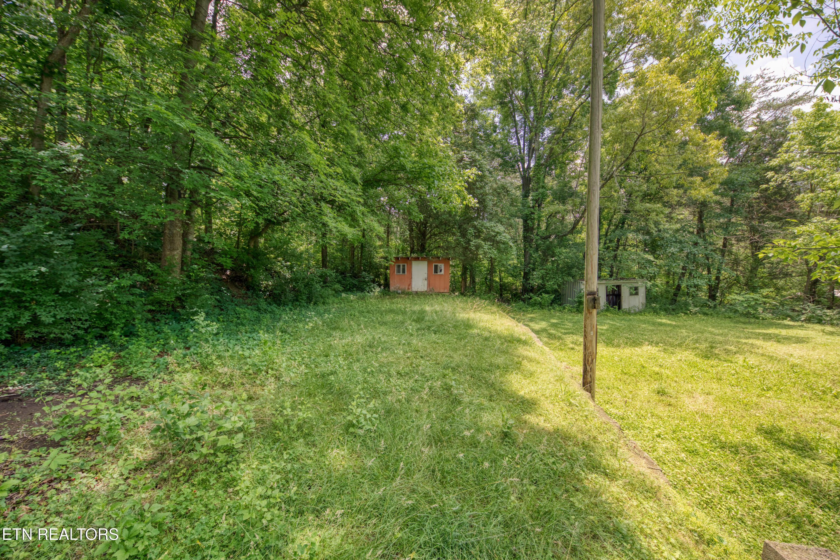
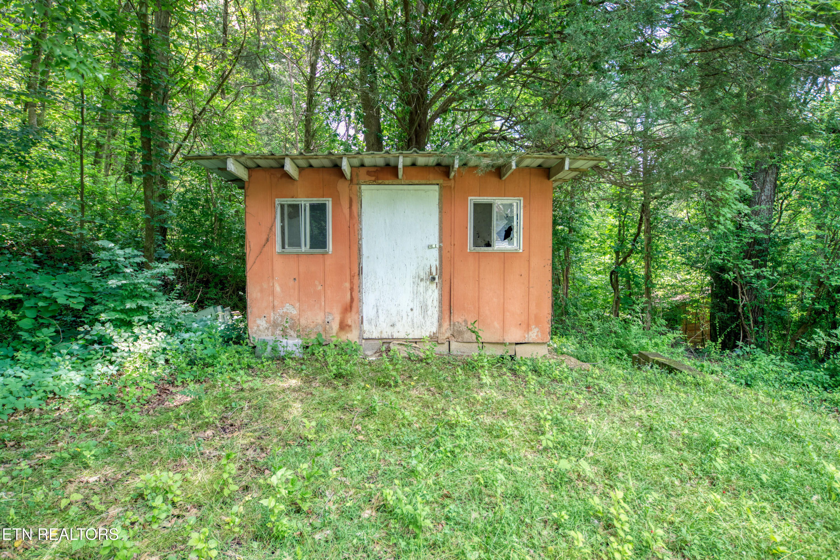
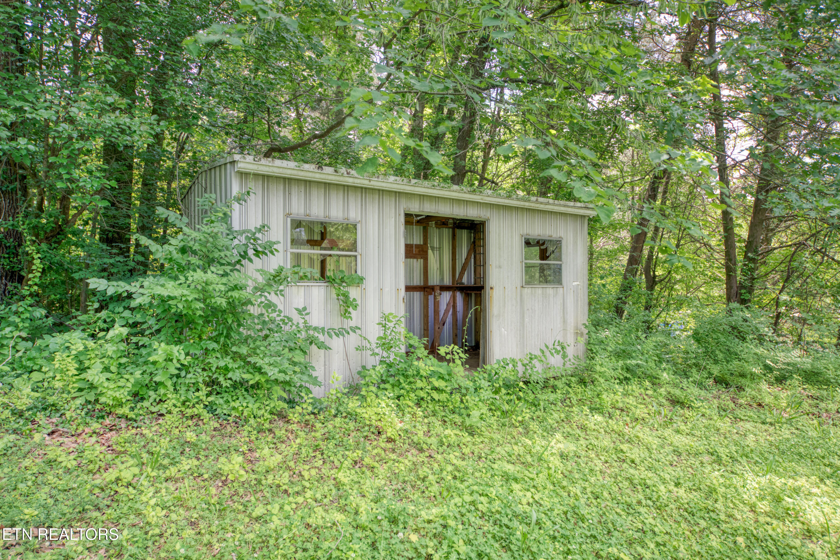
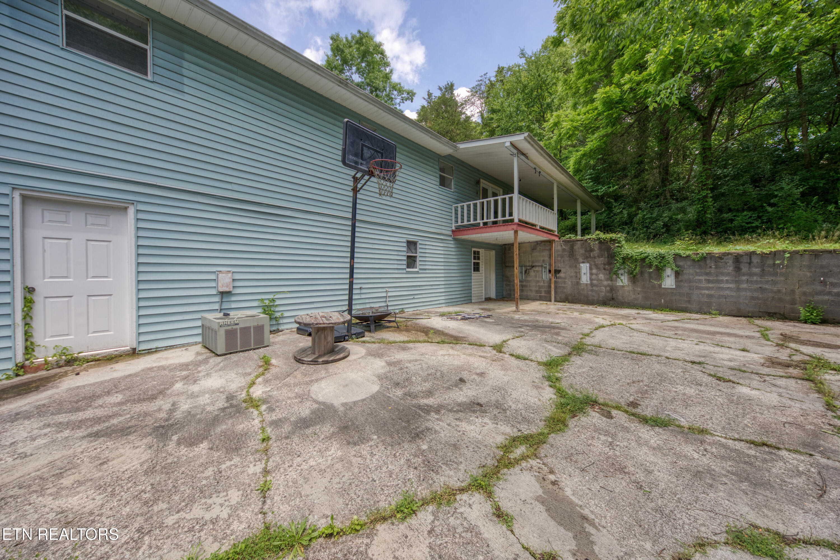
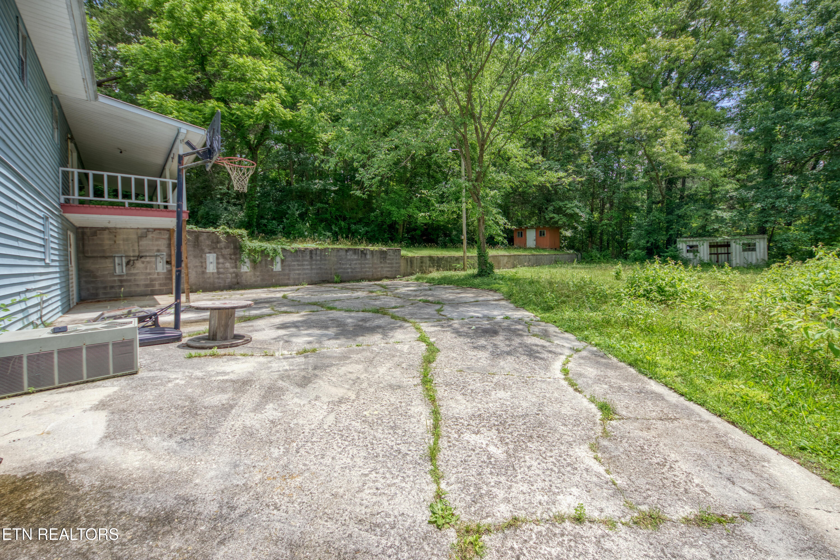
Outside is where this property truly shines. Situated on a spacious lot with a massive V-shaped driveway, this property offers exceptional flexibility for buyers needing room for RVs, boats, trailers, campers, side-by-sides, ATVs, work trucks, equipment, or other recreational toys. Features include a basement garage, attached carport, oversized driveway parking, and ample usable outdoor space rarely found in this price range.

Conveniently located just minutes from I-75, Norris Lake, Windrock Park, downtown Rocky Top, ATV trail systems, hiking, fishing, boating, camping, and East Tennessee outdoor recreation, this property offers strong appeal for both primary residence and vacation-rental potential. Also within commuting distance to Oak Ridge, Clinton, Knoxville, Oak Ridge National Laboratory (ORNL), and Y-12 National Security Complex.

Whether you're looking for a fixer-upper, BRRRR opportunity, long-term rental, short-term rental, investment property, ATV retreat, or affordable home with room to grow, 220 Industrial Park Lane presents a rare opportunity to create value in a desirable and rapidly growing East Tennessee location.

Strong upside potential. FHA 203K eligible. Sold AS-IS. Buyer to verify all information.

4
beds

3
baths

2,570 Sq.Ft. LIVING AREA

0.45 Acres lot

Xavier Garcia

Xavier Garcia

Features & Amenities

Interior

  • total bedrooms4
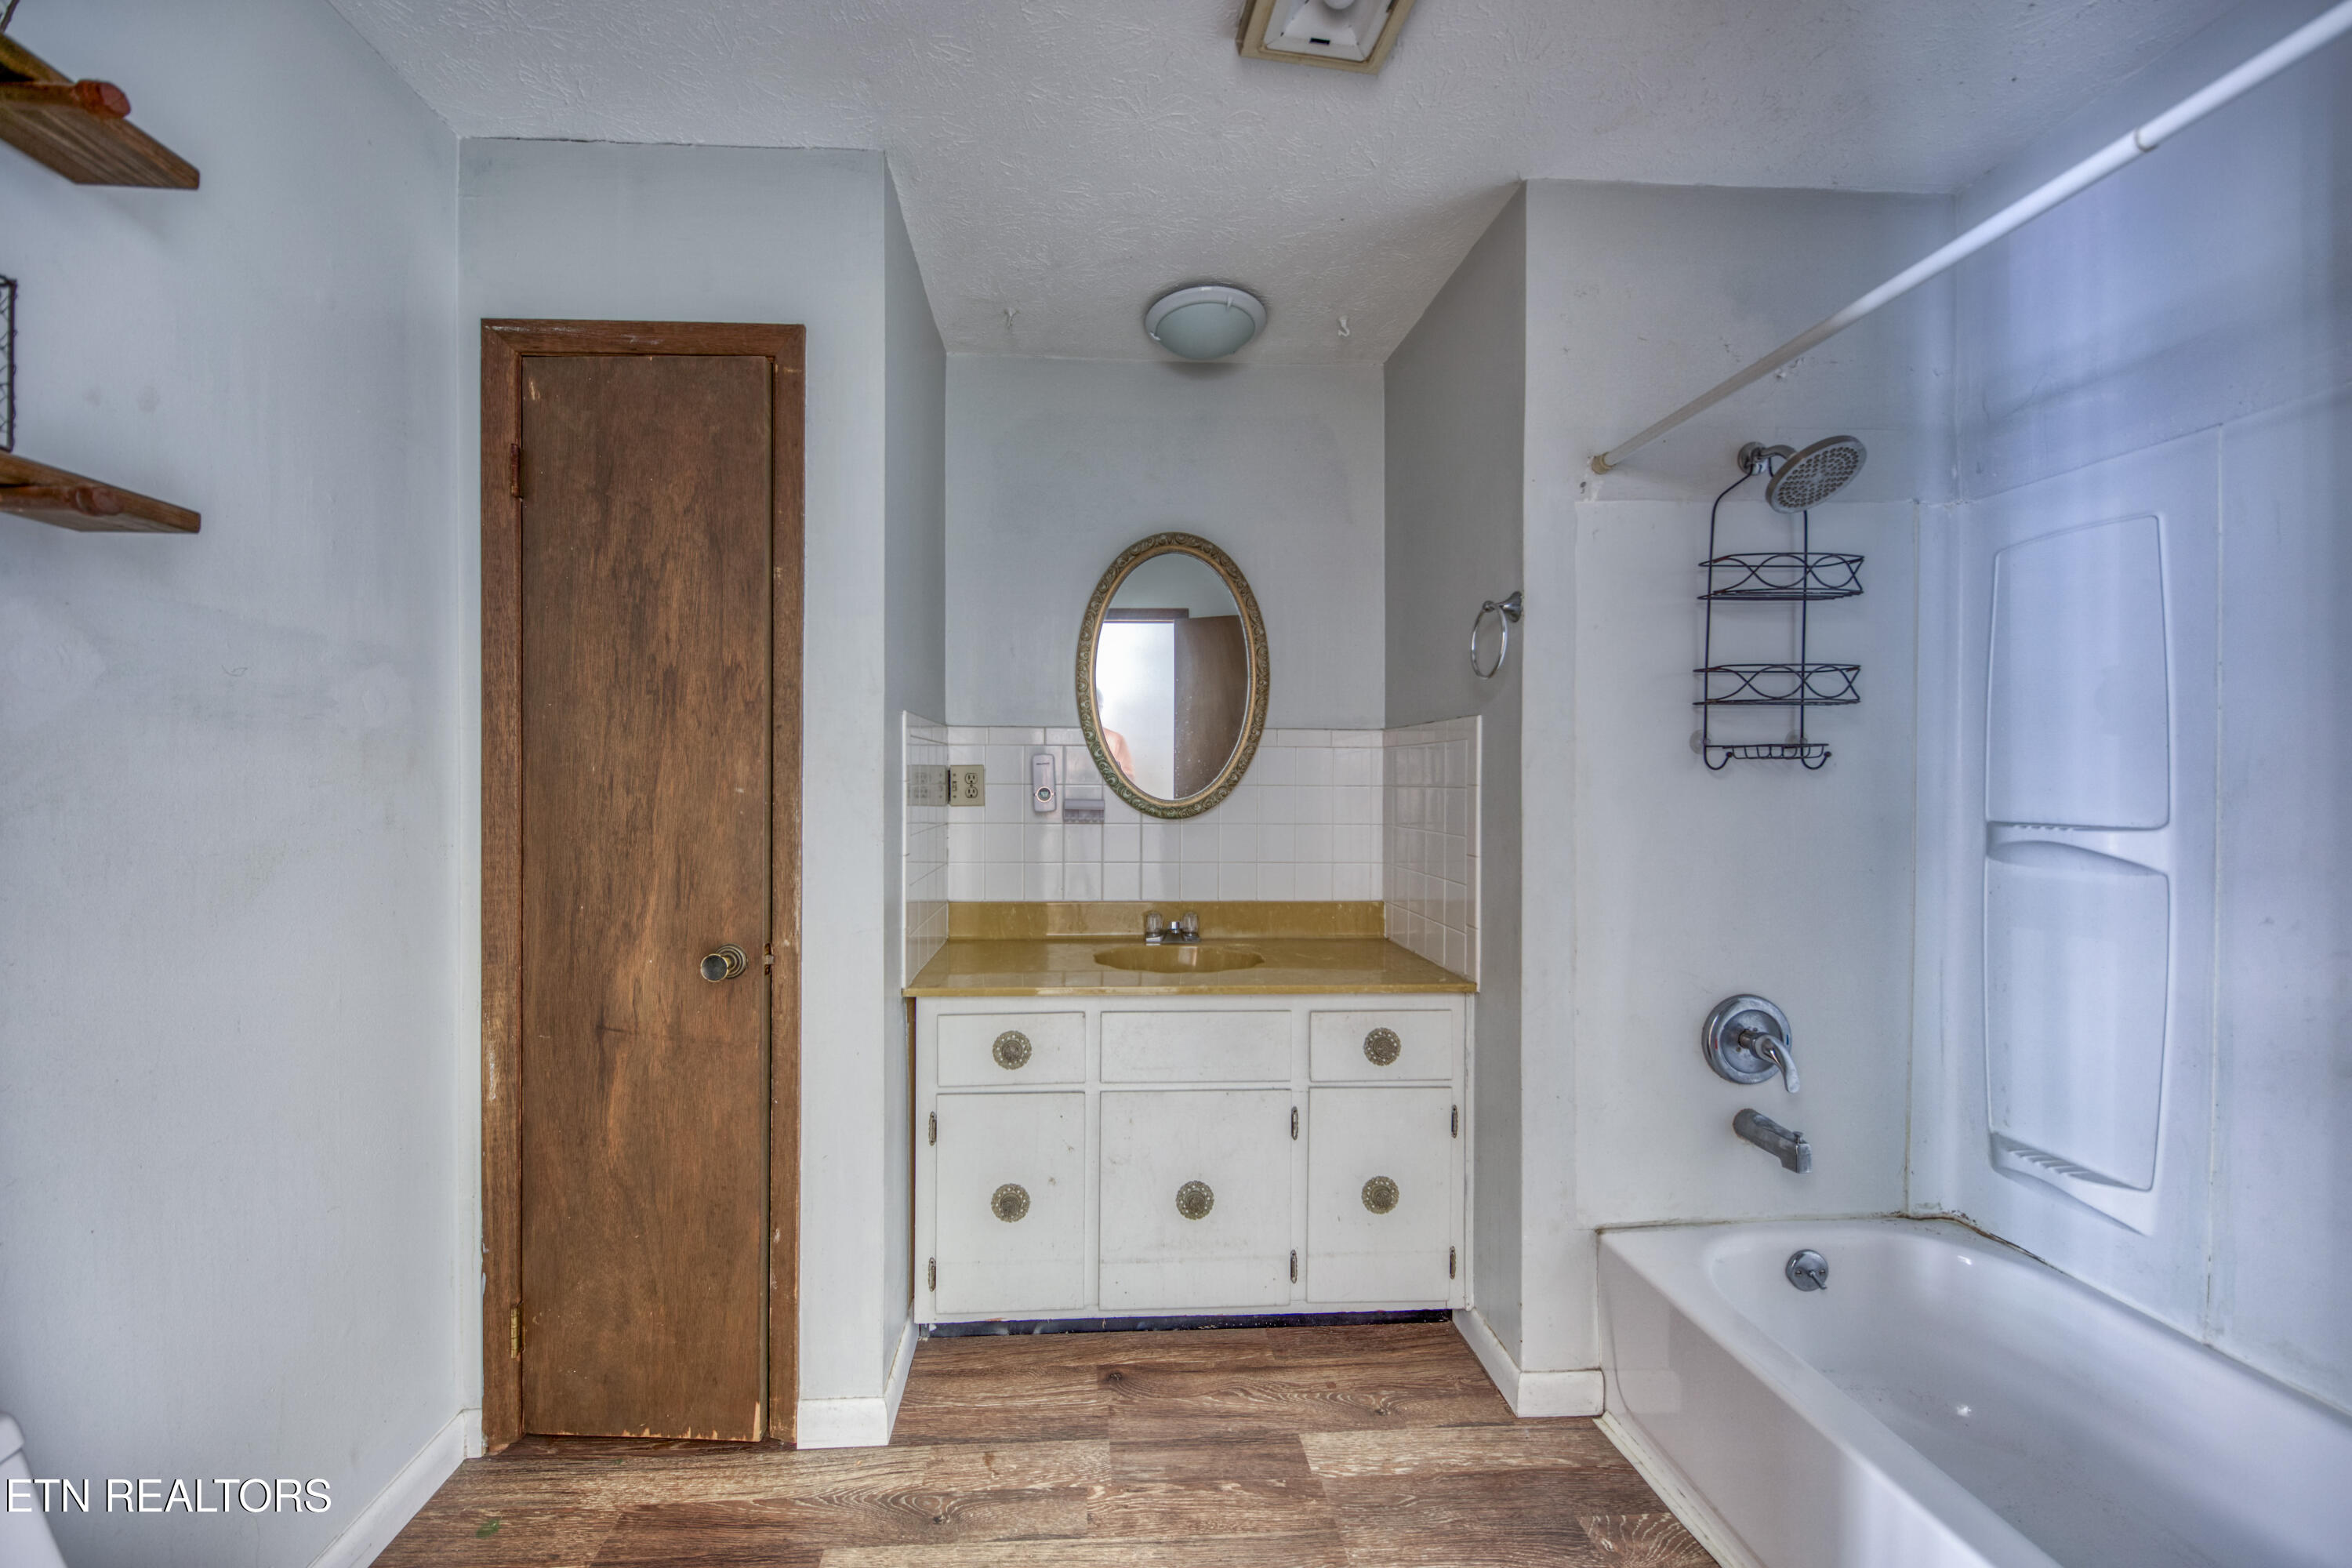
  • Total bathrooms3
  • full bathrooms2
  • half bathroom1
  • Flooring Vinyl
  • Fireplace Brick
  • APPLIANCES Dishwasher, Range, Trash Compactor

Area & Lot

  • Status Sold
  • Date Sold July 17, 2026
  • Living Area2,570 Sq.Ft.
  • Total Area2,570 Sq.Ft.
  • Lot Area0.45 Acres
  • MLS® ID1342626
  • TypeResidential
  • YEAR BUILT1976
  • Architecture StylesOther
  • Elementary SchoolLake City
  • Middle SchoolLake City
  • High SchoolAnderson County

Exterior

  • Garage Space1.0
  • water SourcePublic
  • lot featuresOther, Rolling Slope
  • parkingAttached
  • HEAT TYPECentral, Electric
  • AIR CONDITIONINGCentral Cooling
  • sewerSeptic Tank

Financial

  • Sales Price$217,500

The X Factor in Real Estate

With experience across multiple markets and service in both English and Spanish, Xavier brings a fresh perspective to real estate—focused on people, possibilities, and making the process memorable for the right reasons.

Follow Me on Instagram