Leave a Message

Thank you for your message. I will be in touch with you shortly.

238 Ibis Loop
238 Ibis Loop
238 Ibis Loop
238 Ibis Loop
238 Ibis Loop
238 Ibis Loop
238 Ibis Loop
238 Ibis Loop
238 Ibis Loop
238 Ibis Loop
238 Ibis Loop
238 Ibis Loop
238 Ibis Loop
238 Ibis Loop
238 Ibis Loop
238 Ibis Loop
238 Ibis Loop
238 Ibis Loop
238 Ibis Loop
238 Ibis Loop
238 Ibis Loop
238 Ibis Loop
238 Ibis Loop
238 Ibis Loop
238 Ibis Loop
238 Ibis Loop
238 Ibis Loop
SEE ALL PHOTOS
238 Ibis Loop
238 Ibis Loop
238 Ibis Loop
238 Ibis Loop
238 Ibis Loop
238 Ibis Loop
238 Ibis Loop
238 Ibis Loop
238 Ibis Loop
238 Ibis Loop
238 Ibis Loop
238 Ibis Loop
238 Ibis Loop
238 Ibis Loop
238 Ibis Loop
238 Ibis Loop
238 Ibis Loop
238 Ibis Loop
238 Ibis Loop
238 Ibis Loop
238 Ibis Loop
238 Ibis Loop
238 Ibis Loop
238 Ibis Loop
238 Ibis Loop
238 Ibis Loop
238 Ibis Loop
Courtesy of CENTURY 21 Legacy, Sherri Vanderkooy
Sold

238 Ibis Loop

238 Ibis Loop, Oak Ridge, TN 37830

$458,000
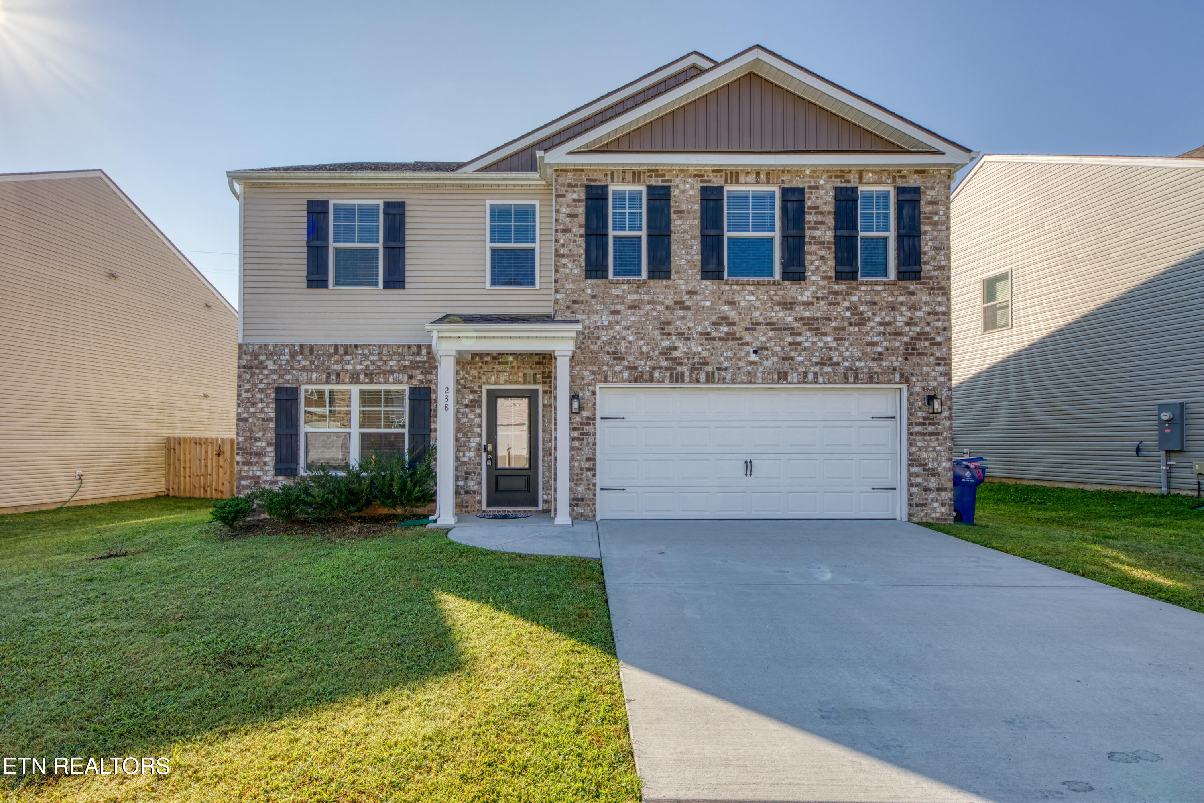
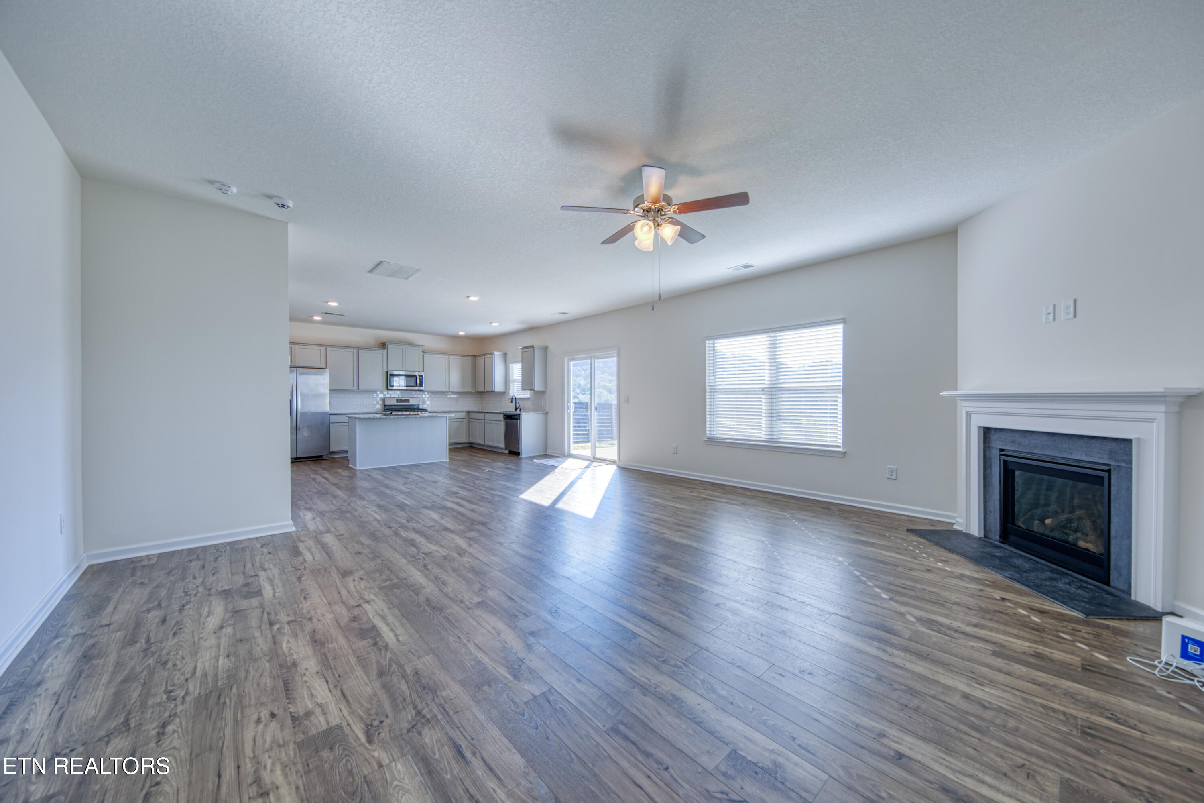
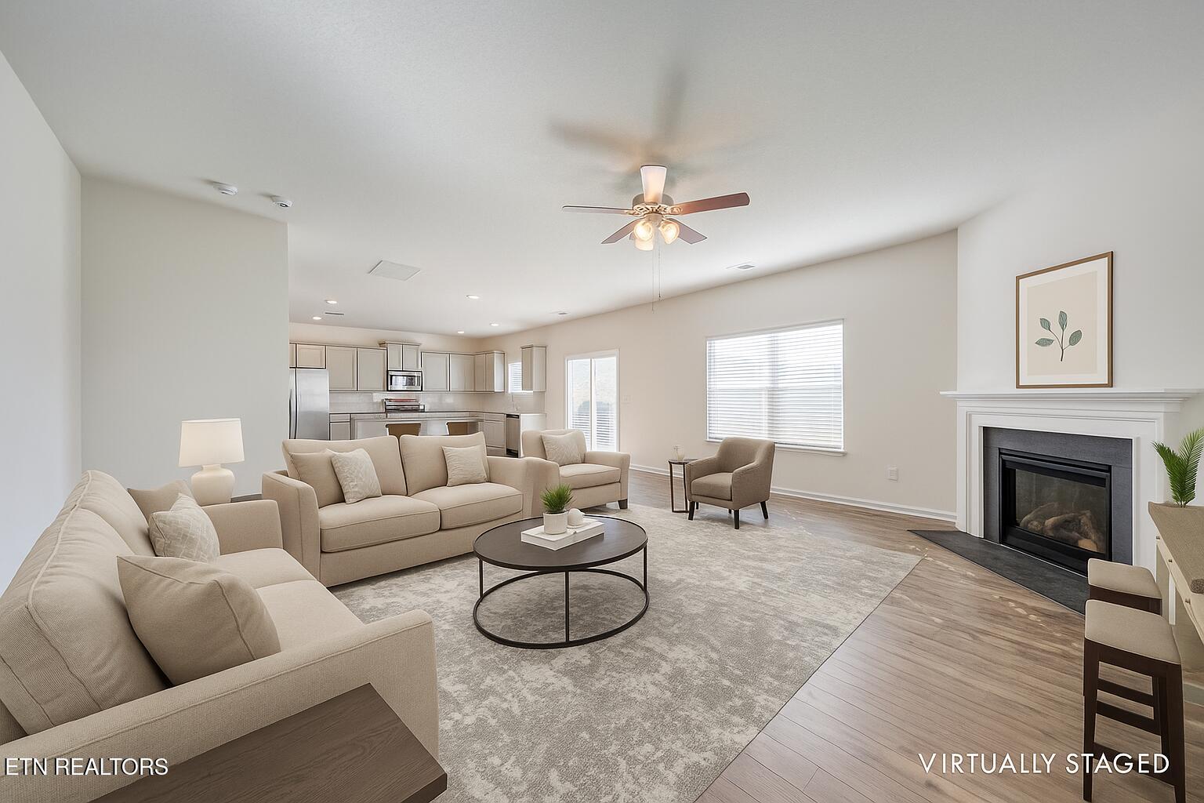
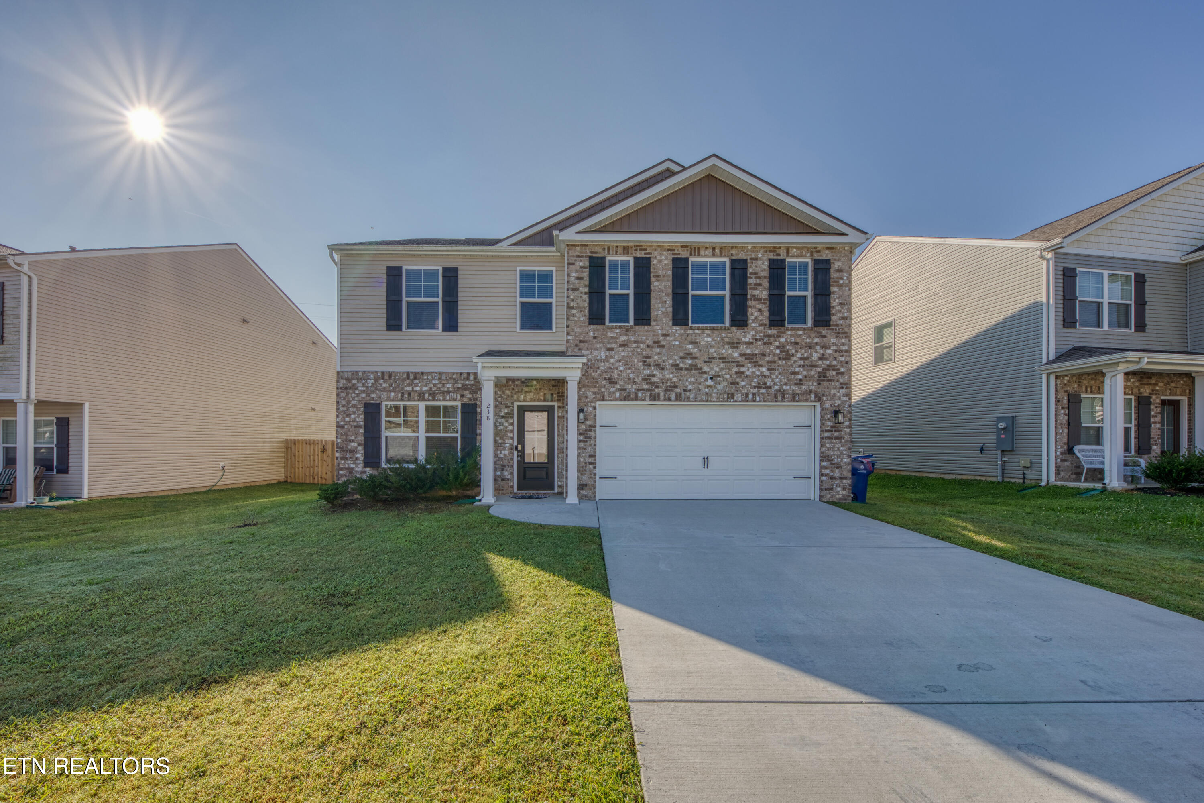
Welcome to this spacious 2-story home in Oak Ridge, offering 4 bedrooms, 2.5 bathrooms, and over 2,800 sq. ft. of living space.

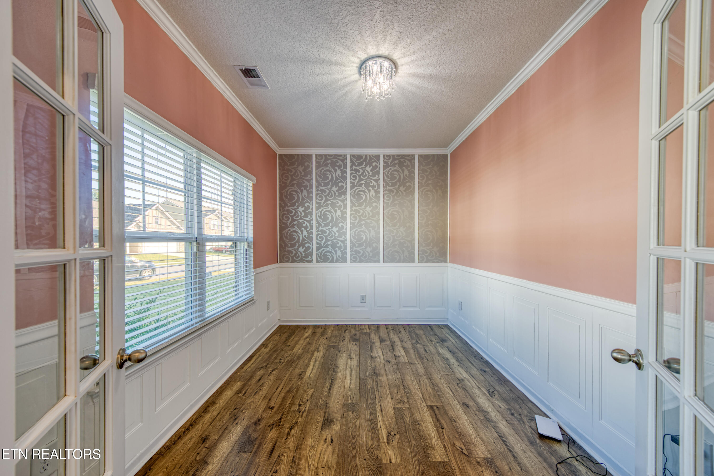
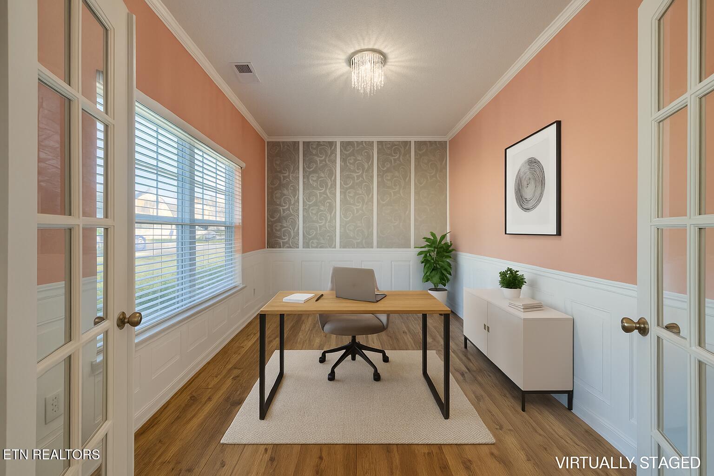
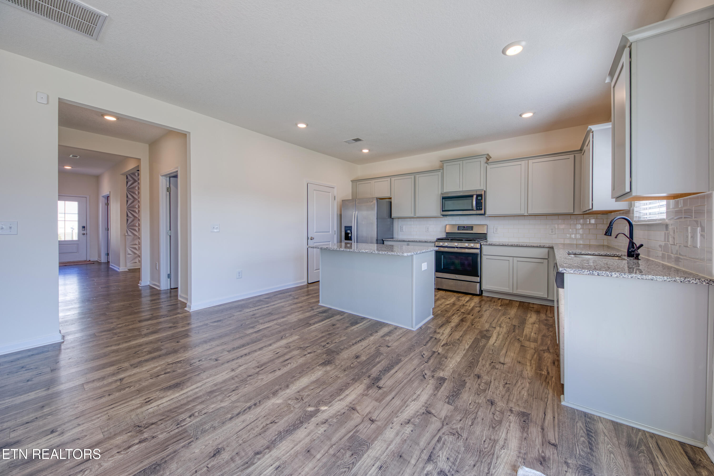
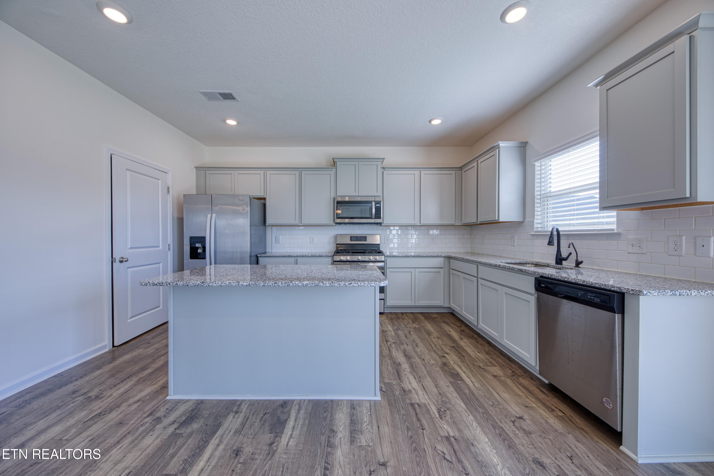
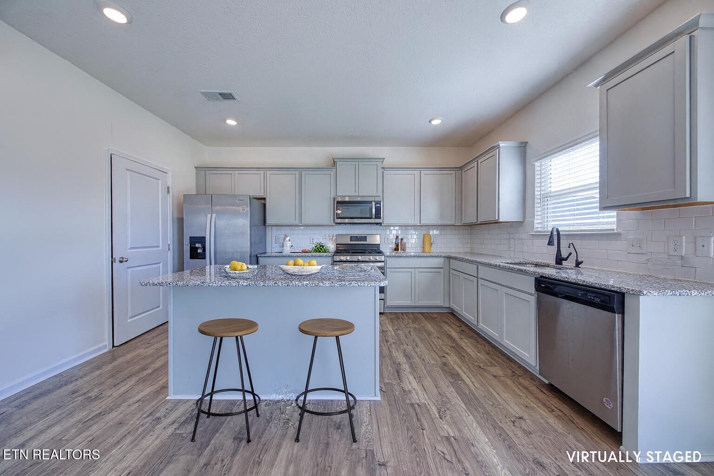
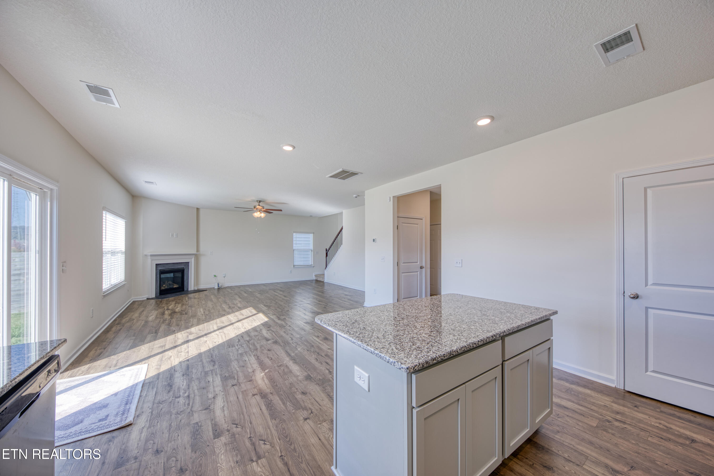
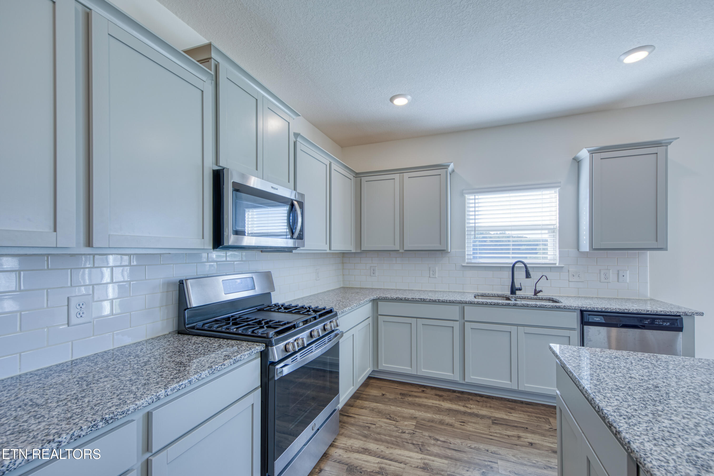
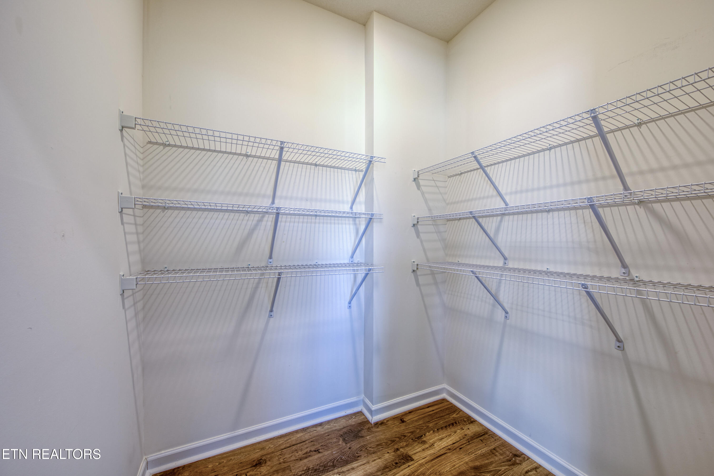
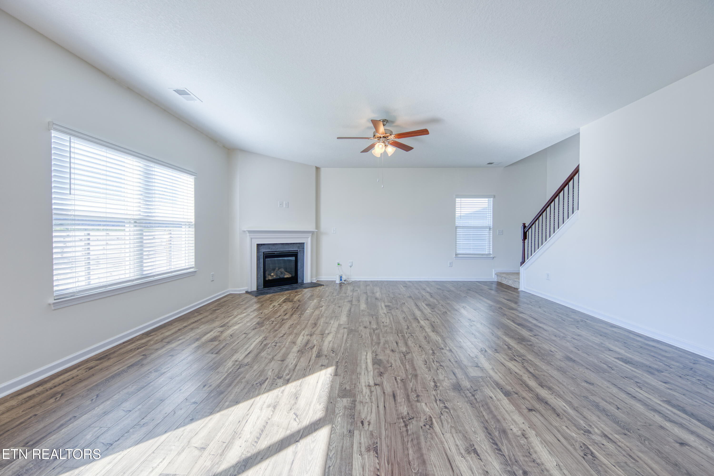
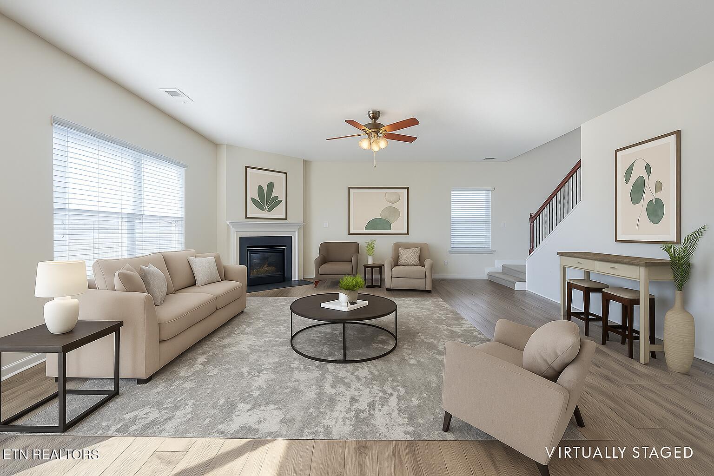
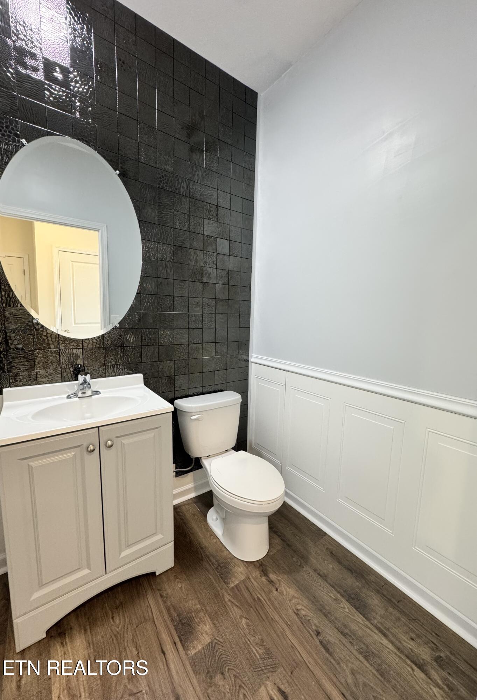
The main level features an open-concept living room with a cozy gas-log fireplace, flowing seamlessly into the kitchen with a center island, granite countertops, tile backsplash, abundant cabinetry, gas cooktop and a large walk-in pantry. A separate den and private office make this floor ideal for both relaxation and working from home and the cherry on top is a newly renovated half bath.

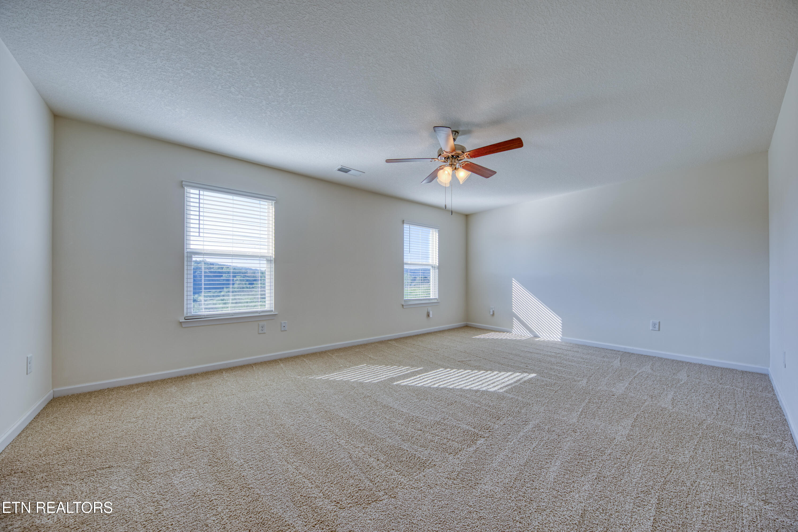
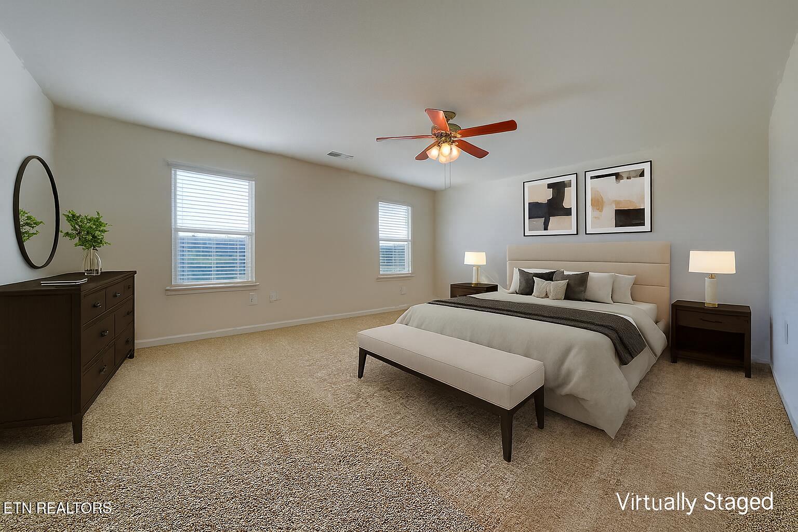
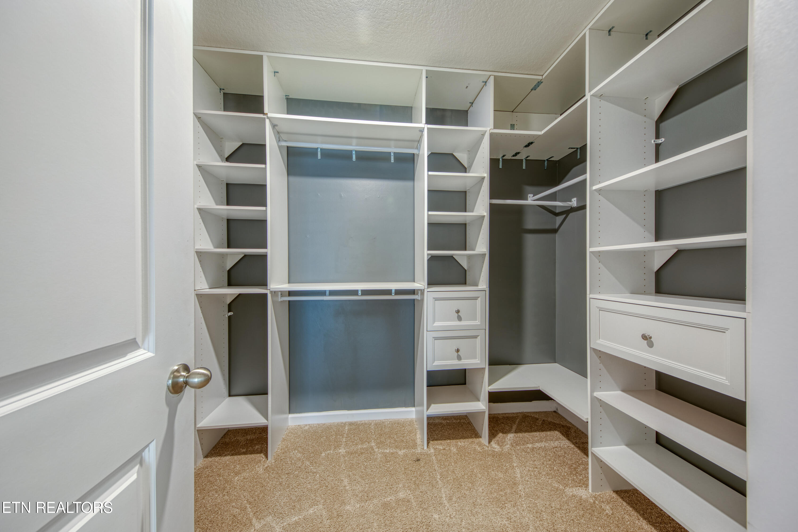
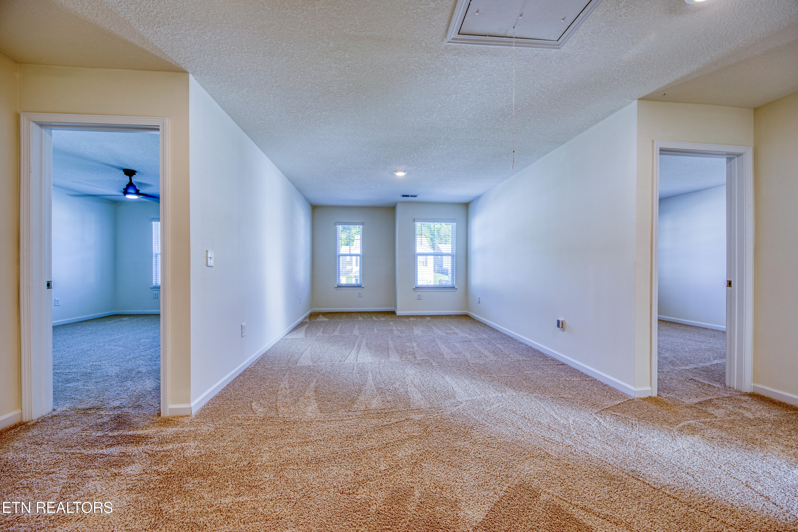
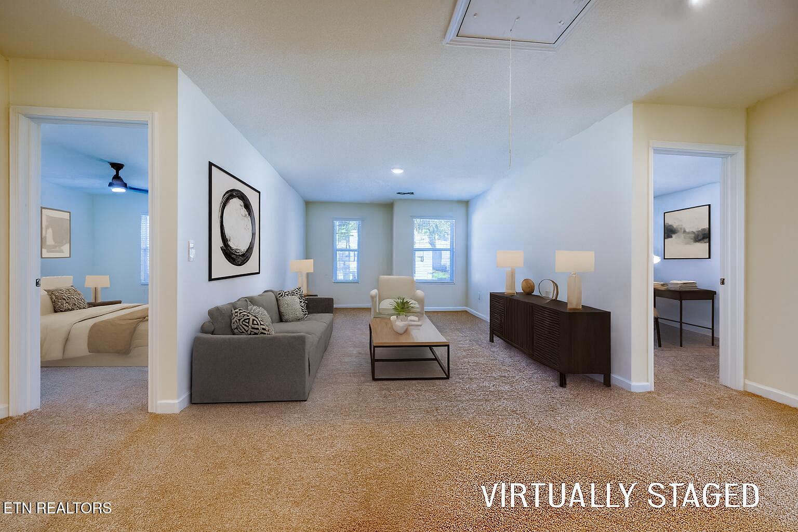
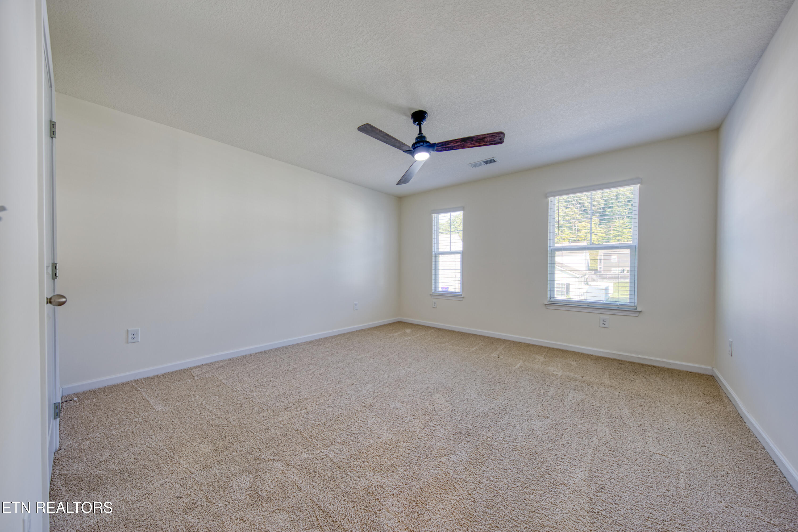
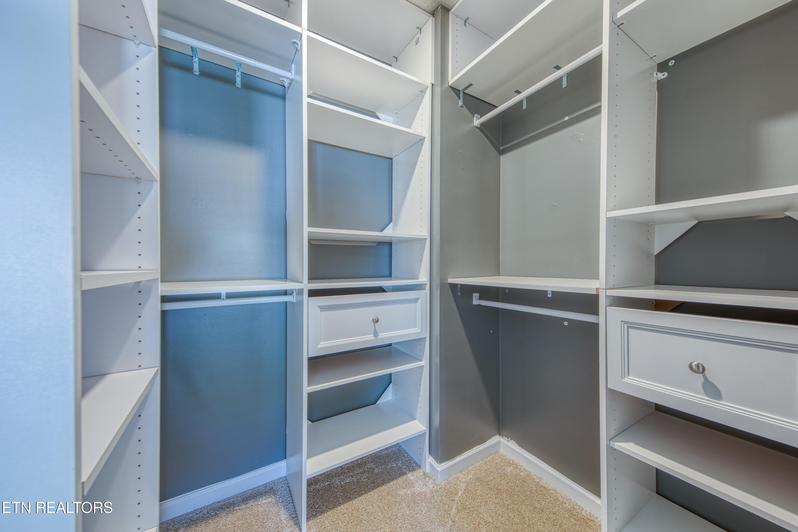
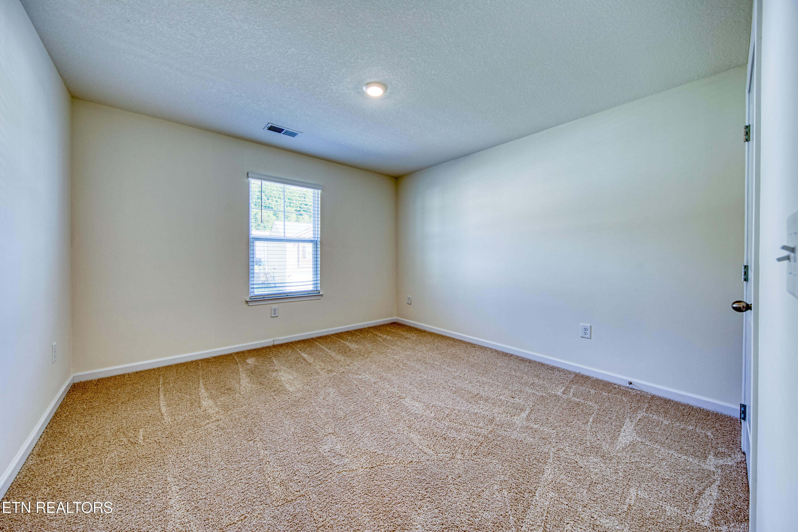
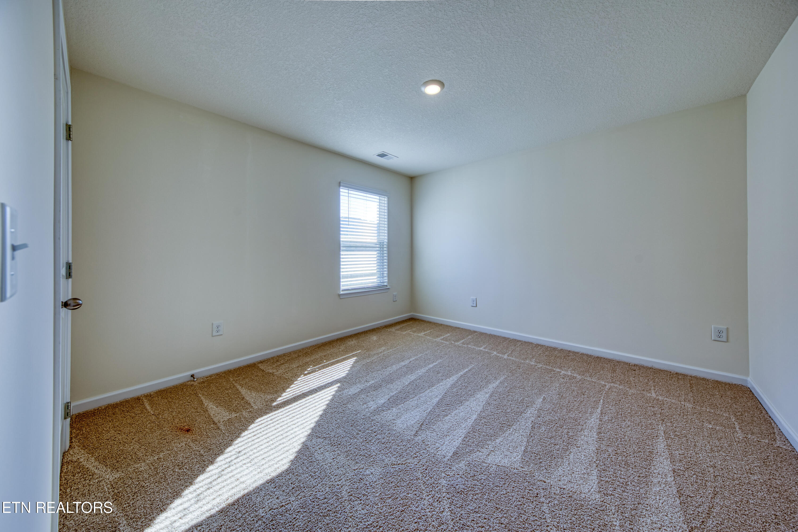
Upstairs, the oversized primary suite boasts a generous walk-in closet and a spa-like bath with double vanities and a walk-in shower. Three additional bedrooms with plenty of closet space, plus a bonus room offers flexible space for a playroom, media room, or gym.

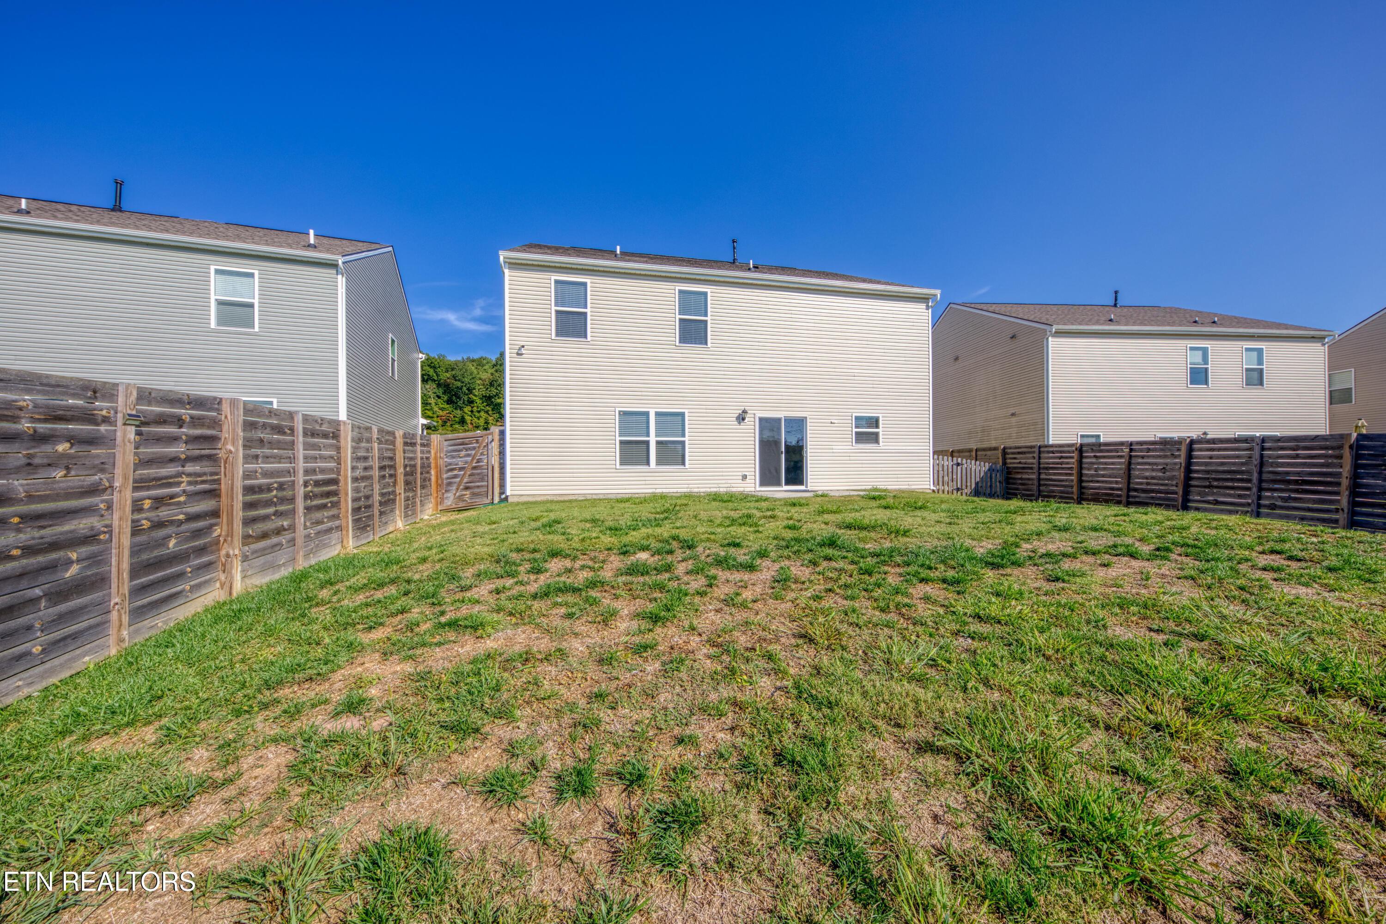
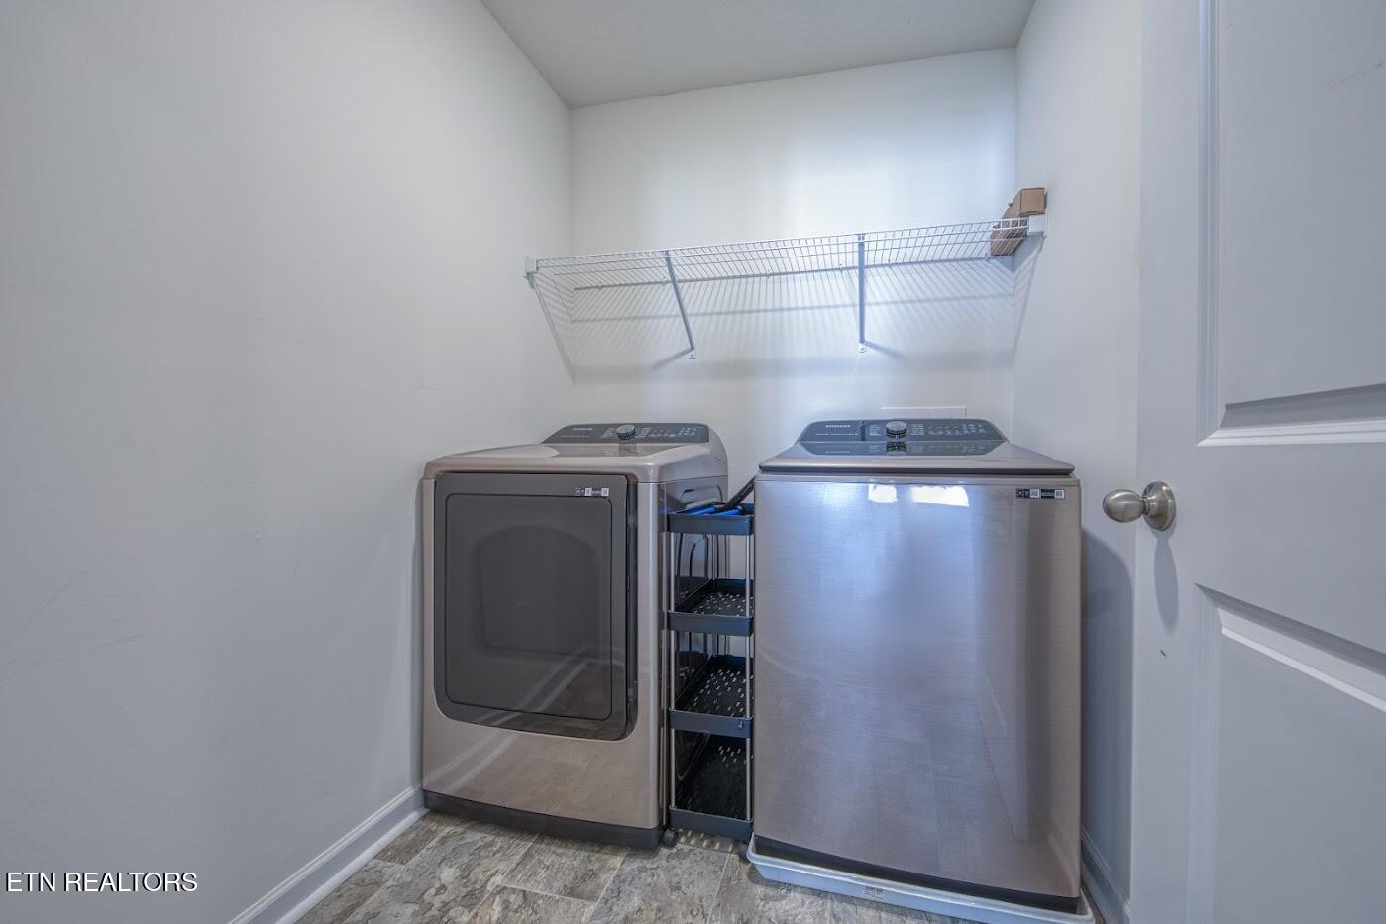
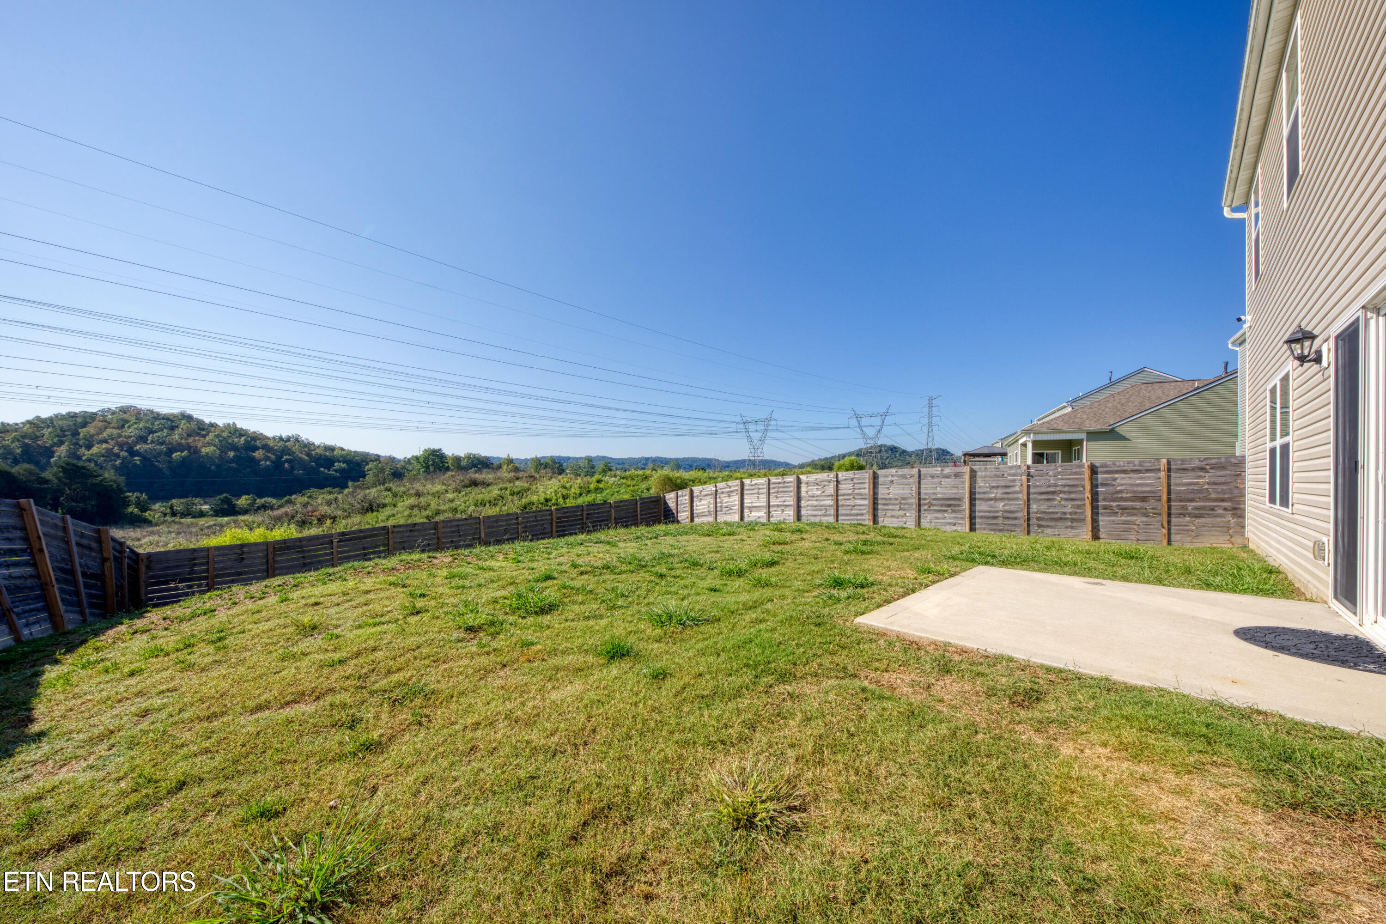
Additional highlights include a full-size laundry room with washer & dryer included, a large 2-car garage with extra storage space, tankless water heater and a fenced backyard with a patio and water views--perfect for outdoor enjoyment.

This home combines comfort, functionality, and style in a sought-after Oak Ridge location.

4
beds

3
baths

2,800 Sq.Ft. LIVING AREA

6,534 Sq.Ft. lot

Xavier Garcia

Xavier Garcia

Features & Amenities

Interior

  • total bedrooms4
  • Total bathrooms3
  • full bathrooms2
  • half bathroom1
  • Flooring Carpet, Tile
  • Fireplace Gas Log
  • APPLIANCES Tankless Water Heater, Gas Cooktop, Dishwasher, Disposal, Dryer, Microwave, Range, Refrigerator, Washer
  • other interior Features Walk-In Closet(s), Kitchen Island, Pantry, Eat-in Kitchen

Area & Lot

  • Status Sold
  • Date Sold January 2, 2026
  • Living Area2,800 Sq.Ft.
  • Total Area2,800 Sq.Ft.
  • Lot Area6,534 Sq.Ft.
  • MLS® ID1314713
  • TypeResidential
  • YEAR BUILT2021
  • NeighborhoodOakridge
  • Architecture StylesTraditional
  • View DescriptionCountry Setting, Lake

Exterior

  • Garage Space2.0
  • water SourcePublic
  • utilitiesCable Available (TV Only)
  • lot featuresLevel, Rolling Slope
  • parkingGarage Door Opener, Attached, Main Level
  • HEAT TYPECentral, Natural Gas
  • AIR CONDITIONINGCentral Cooling, Ceiling Fan(s)
  • sewerPublic Sewer
  • security FeaturesSmoke Detector
  • other exterior FeaturesWindows - Vinyl

Financial

  • Sales Price$458,000
  • HOA $230/yr

Oakridge

Explore

The X Factor in Real Estate

With experience across multiple markets and service in both English and Spanish, Xavier brings a fresh perspective to real estate—focused on people, possibilities, and making the process memorable for the right reasons.

Follow Me on Instagram