Leave a Message

Thank you for your message. I will be in touch with you shortly.

240 Ibis Loop
240 Ibis Loop
240 Ibis Loop
240 Ibis Loop
240 Ibis Loop
240 Ibis Loop
240 Ibis Loop
240 Ibis Loop
240 Ibis Loop
240 Ibis Loop
240 Ibis Loop
240 Ibis Loop
240 Ibis Loop
240 Ibis Loop
240 Ibis Loop
240 Ibis Loop
240 Ibis Loop
240 Ibis Loop
240 Ibis Loop
240 Ibis Loop
240 Ibis Loop
240 Ibis Loop
240 Ibis Loop
SEE ALL PHOTOS
240 Ibis Loop
240 Ibis Loop
240 Ibis Loop
240 Ibis Loop
240 Ibis Loop
240 Ibis Loop
240 Ibis Loop
240 Ibis Loop
240 Ibis Loop
240 Ibis Loop
240 Ibis Loop
240 Ibis Loop
240 Ibis Loop
240 Ibis Loop
240 Ibis Loop
240 Ibis Loop
240 Ibis Loop
240 Ibis Loop
240 Ibis Loop
240 Ibis Loop
240 Ibis Loop
240 Ibis Loop
240 Ibis Loop
Courtesy of Realty Executives Associates, Xavier Garcia
Sold

240 Ibis Loop

240 Ibis Loop, Oak Ridge, TN 37830

$410,000
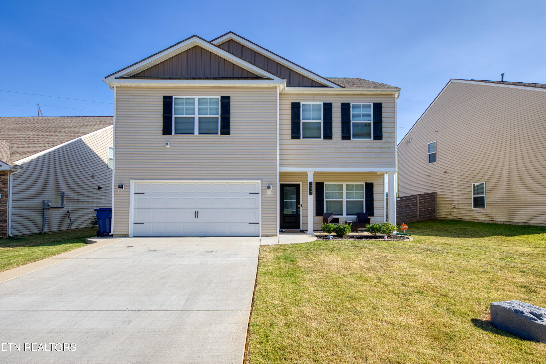
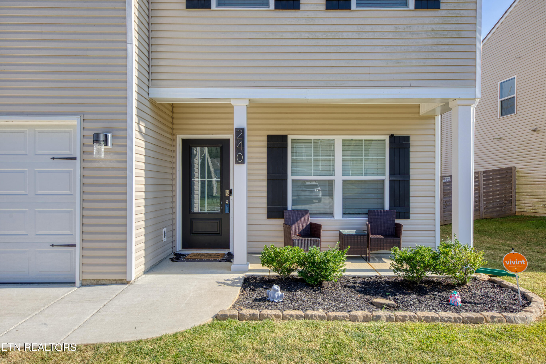
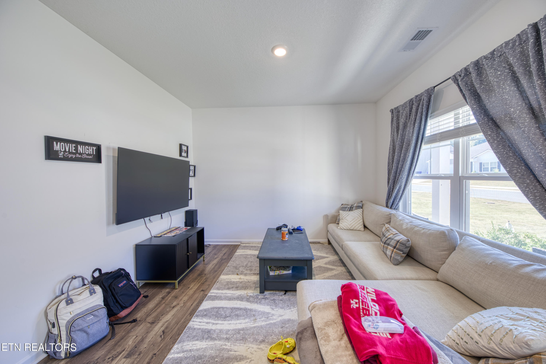
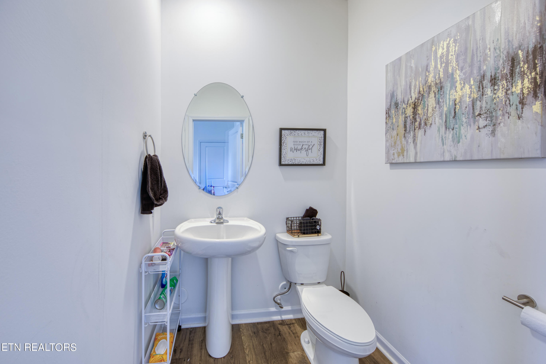
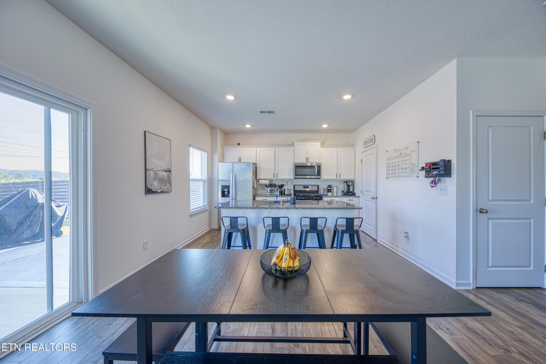
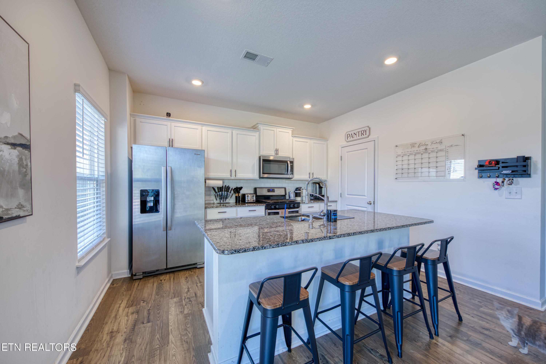
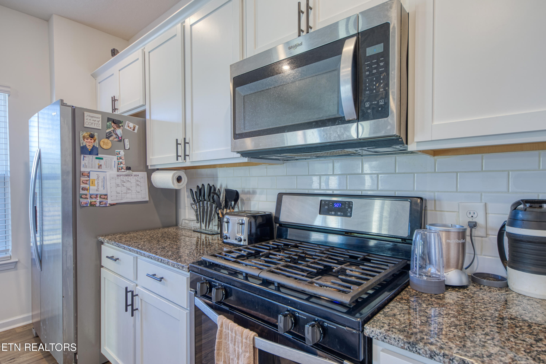
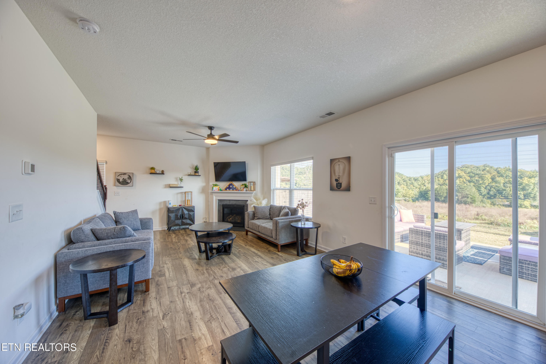
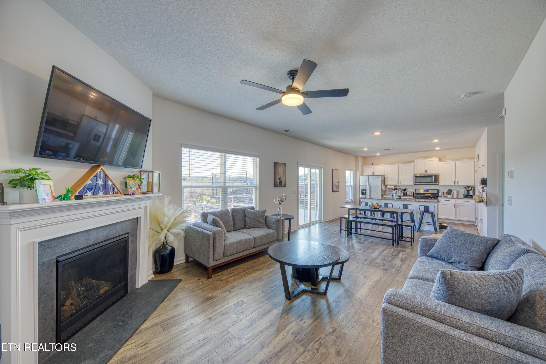
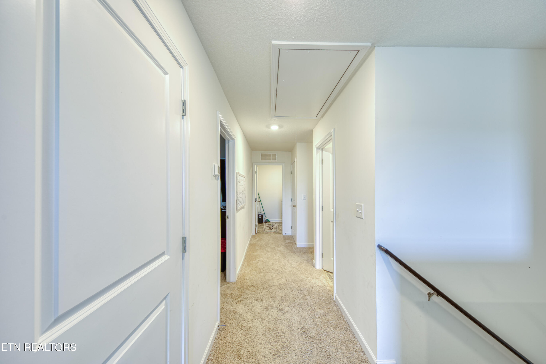
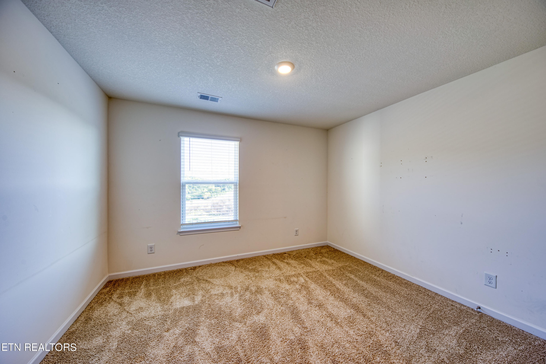
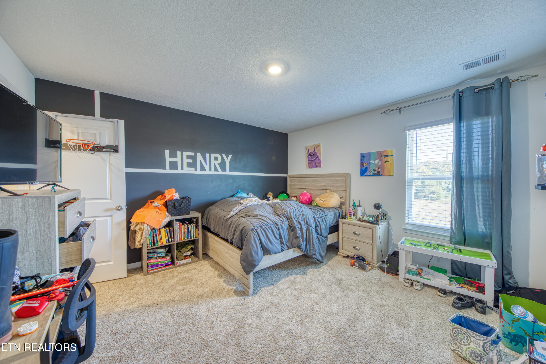
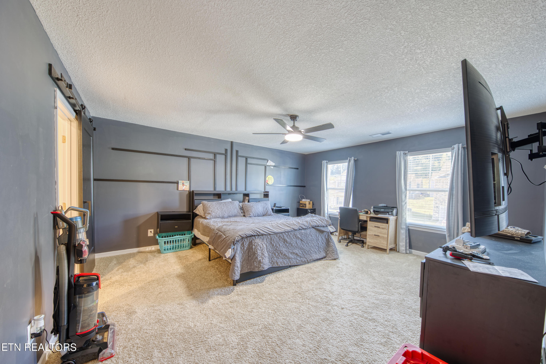
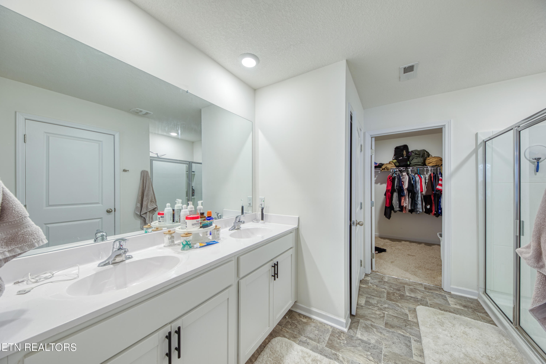
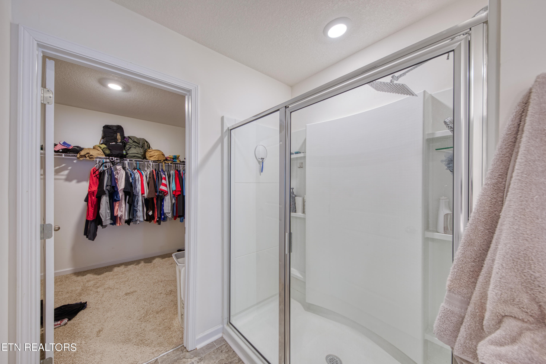
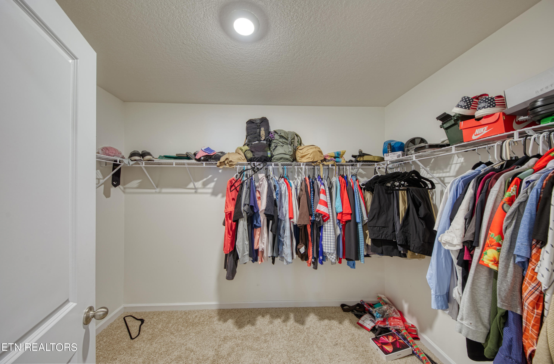
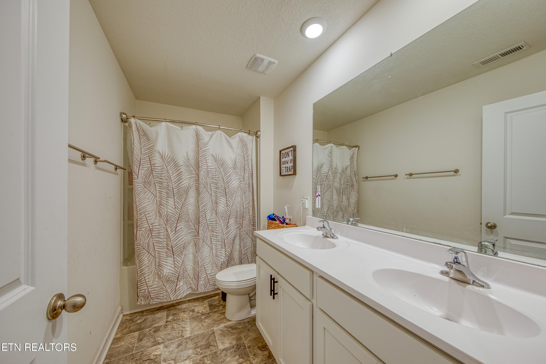
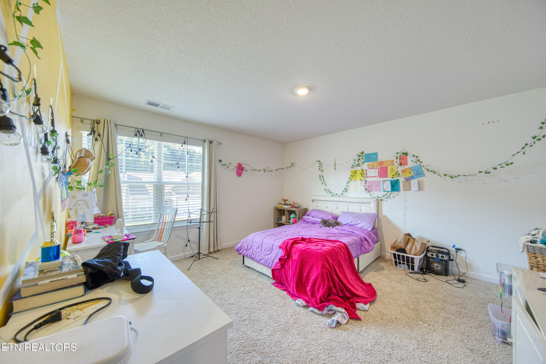
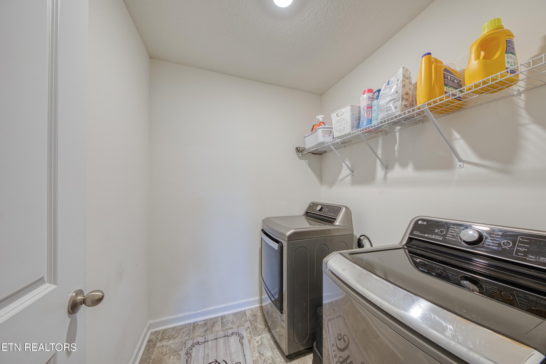
Coming Soon! This inviting 3-bedroom, 2.5-bath home features 2,243 sq ft of open-concept living, thoughtfully designed for both comfort and style. The home is wired for smart technology and offers generously sized rooms throughout. The modern kitchen is equipped with stainless steel appliances and a gas range, while the living area is anchored by a cozy gas fireplace. The upstairs loft provides a flexible space that can serve as a second living room, office, or creative retreat.
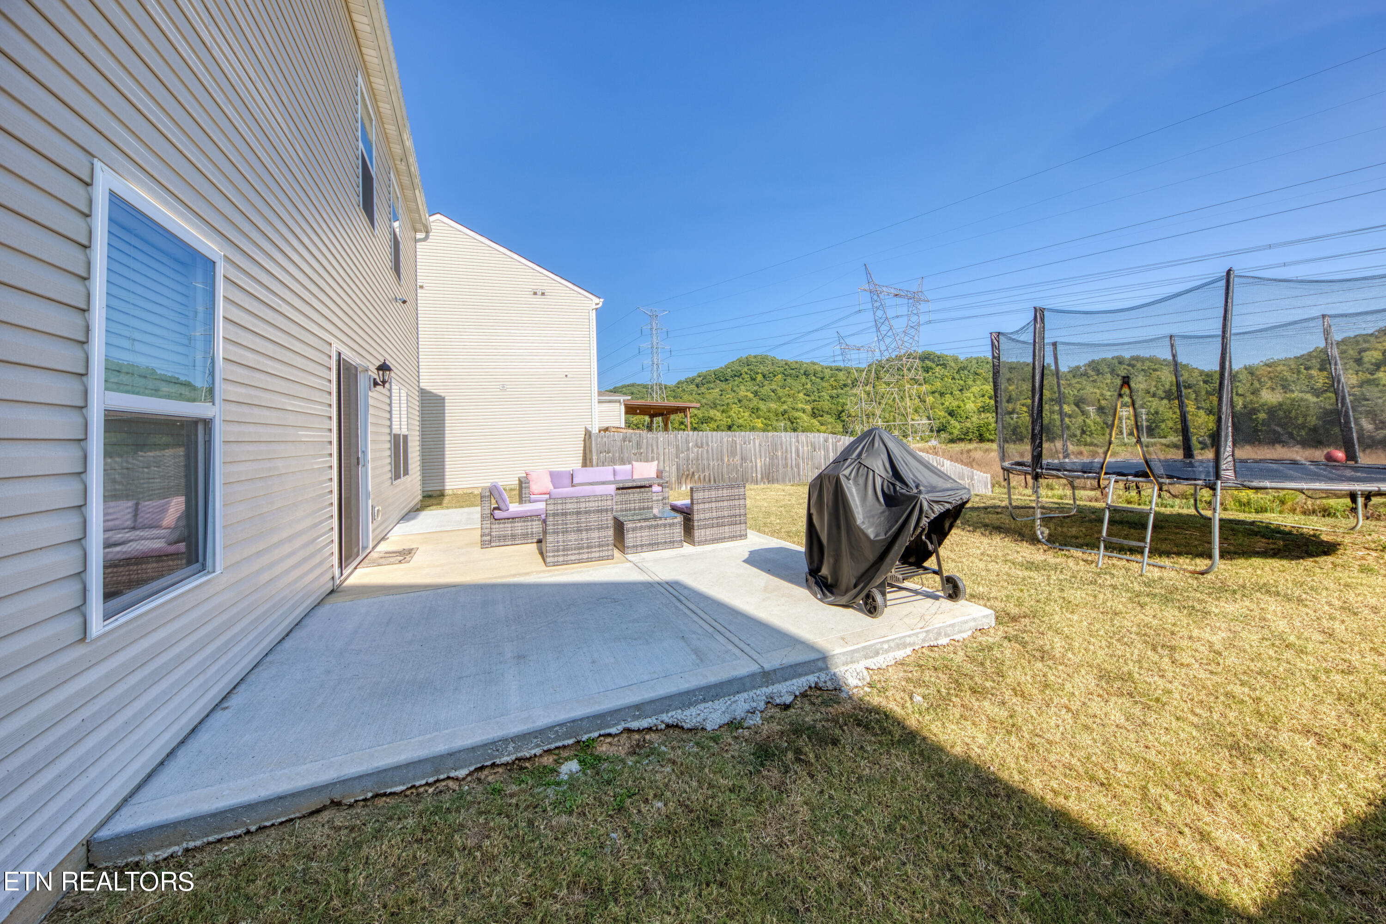
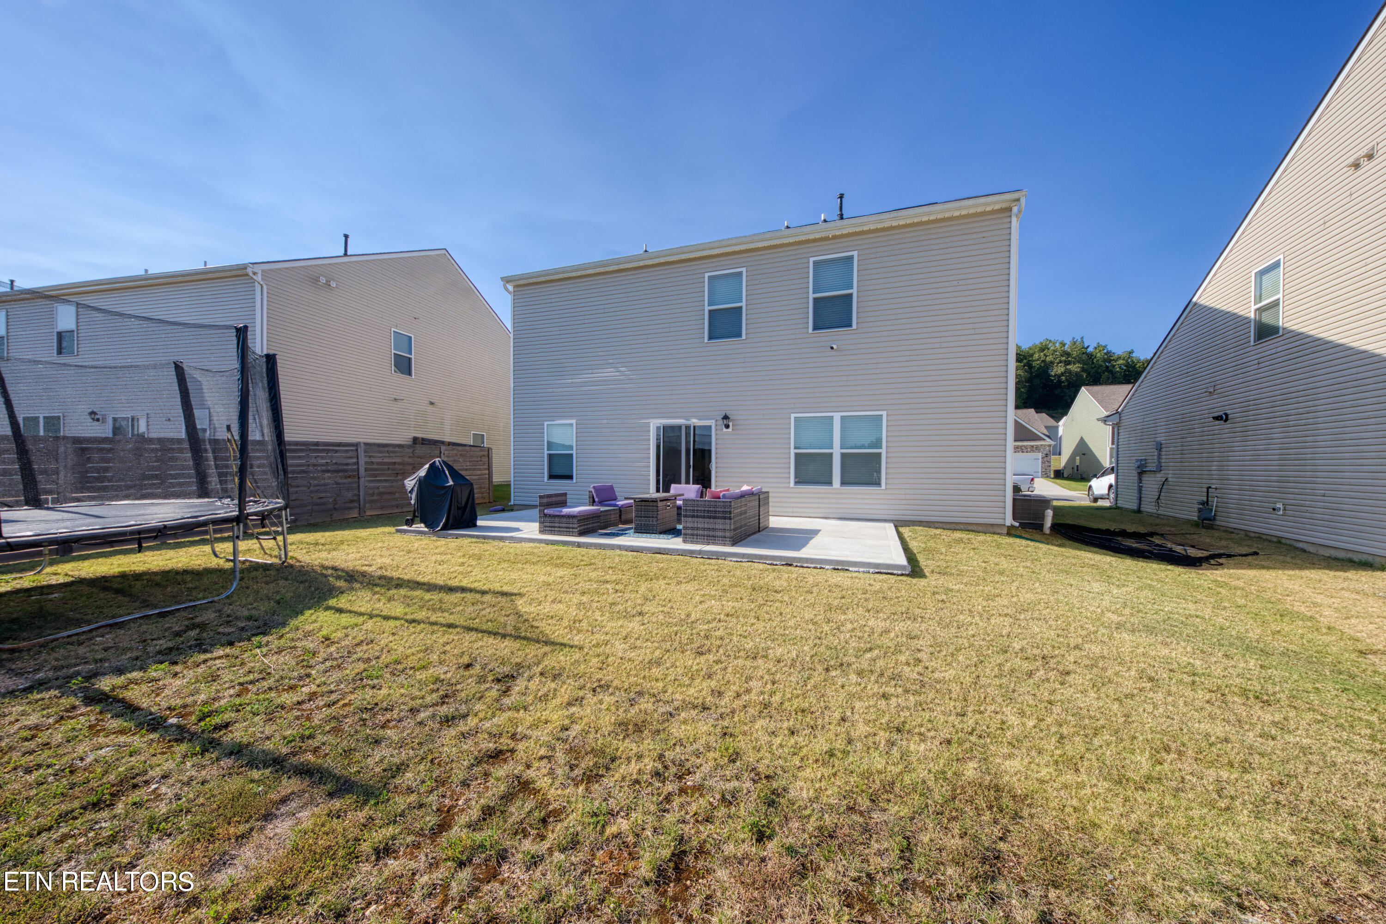
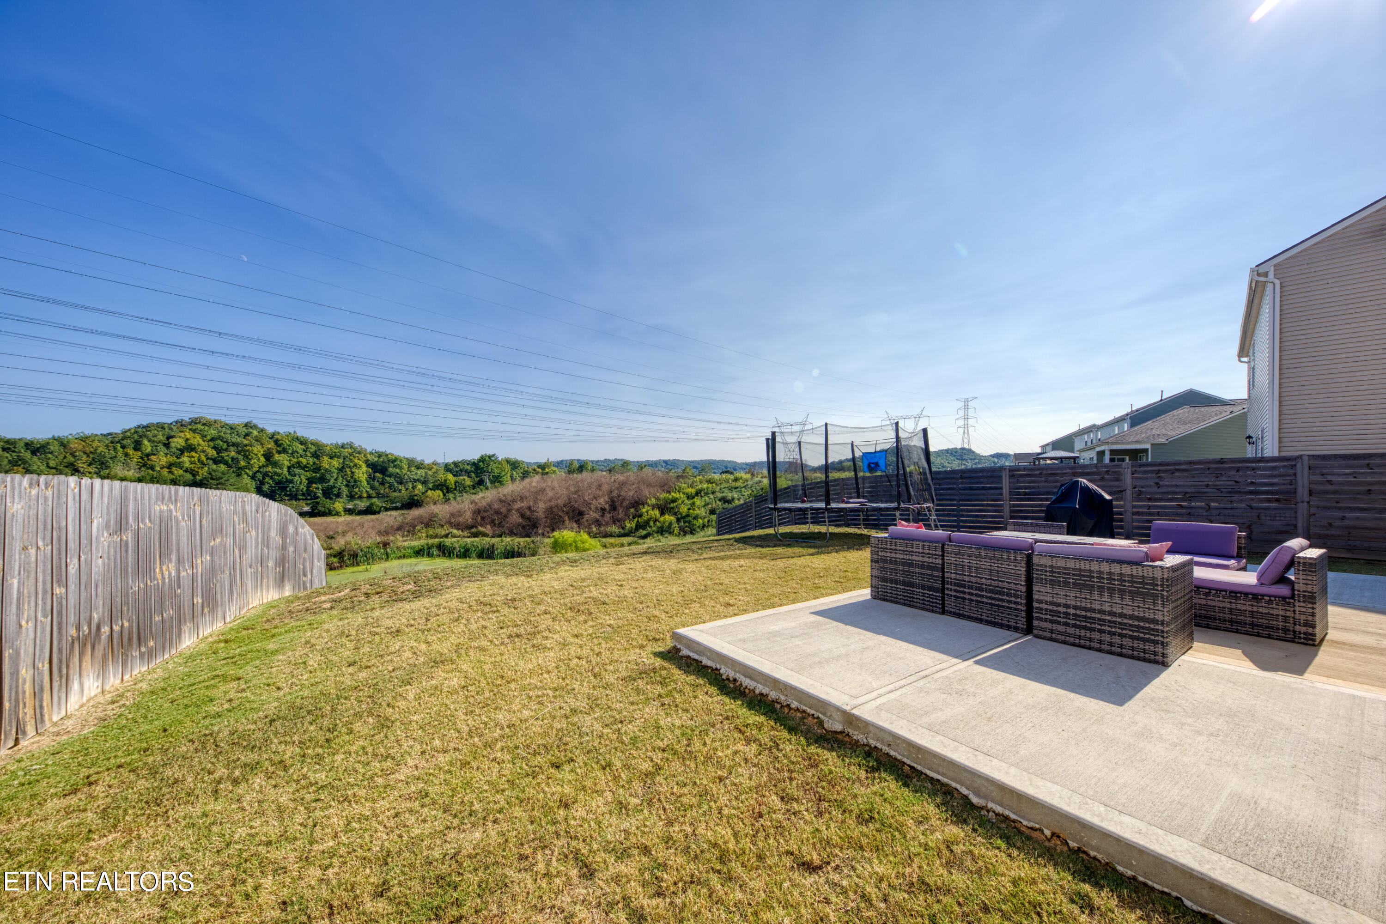
Enjoy stunning views of Lake Melton from one of the upstairs bedrooms, the loft, and all the back-facing windows downstairs. The large patio offers a perfect spot for outdoor gatherings, with ample backyard space ready for you to shape into your ideal outdoor retreat.
Conveniently located on the edge of Knoxville and Oak Ridge, this home is just a short 20-25 minute drive to Market Square, UT, and Neyland Stadium. Outdoor activities are close by with Haw Ridge, Melton Lake, and Centennial Golf Course all less than a mile away.
Available for showings starting Friday, September 13th. Don't miss your chance to see this beautiful home!

3
beds

3
baths

2,243 Sq.Ft. LIVING AREA

6,534 Sq.Ft. lot

Xavier Garcia

Xavier Garcia

Features & Amenities

Interior

  • total bedrooms3
  • Total bathrooms3
  • full bathrooms2
  • half bathroom1
  • Flooring Laminate, Carpet, Vinyl
  • Fireplace Insert, Gas Log
  • APPLIANCES Dishwasher, Disposal, Gas Stove, Range, Refrigerator, Tankless Wtr Htr
  • other interior Features Island in Kitchen, Pantry, Eat-in Kitchen

Area & Lot

  • Status Sold
  • Date Sold October 18, 2024
  • Living Area2,243 Sq.Ft.
  • Total Area2,243 Sq.Ft.
  • Lot Area6,534 Sq.Ft.
  • MLS® ID1275923
  • TypeResidential
  • YEAR BUILT2022
  • NeighborhoodOakridge
  • Architecture StylesTraditional
  • View DescriptionWooded, Lake
  • Middle SchoolJefferson
  • High SchoolOak Ridge

Exterior

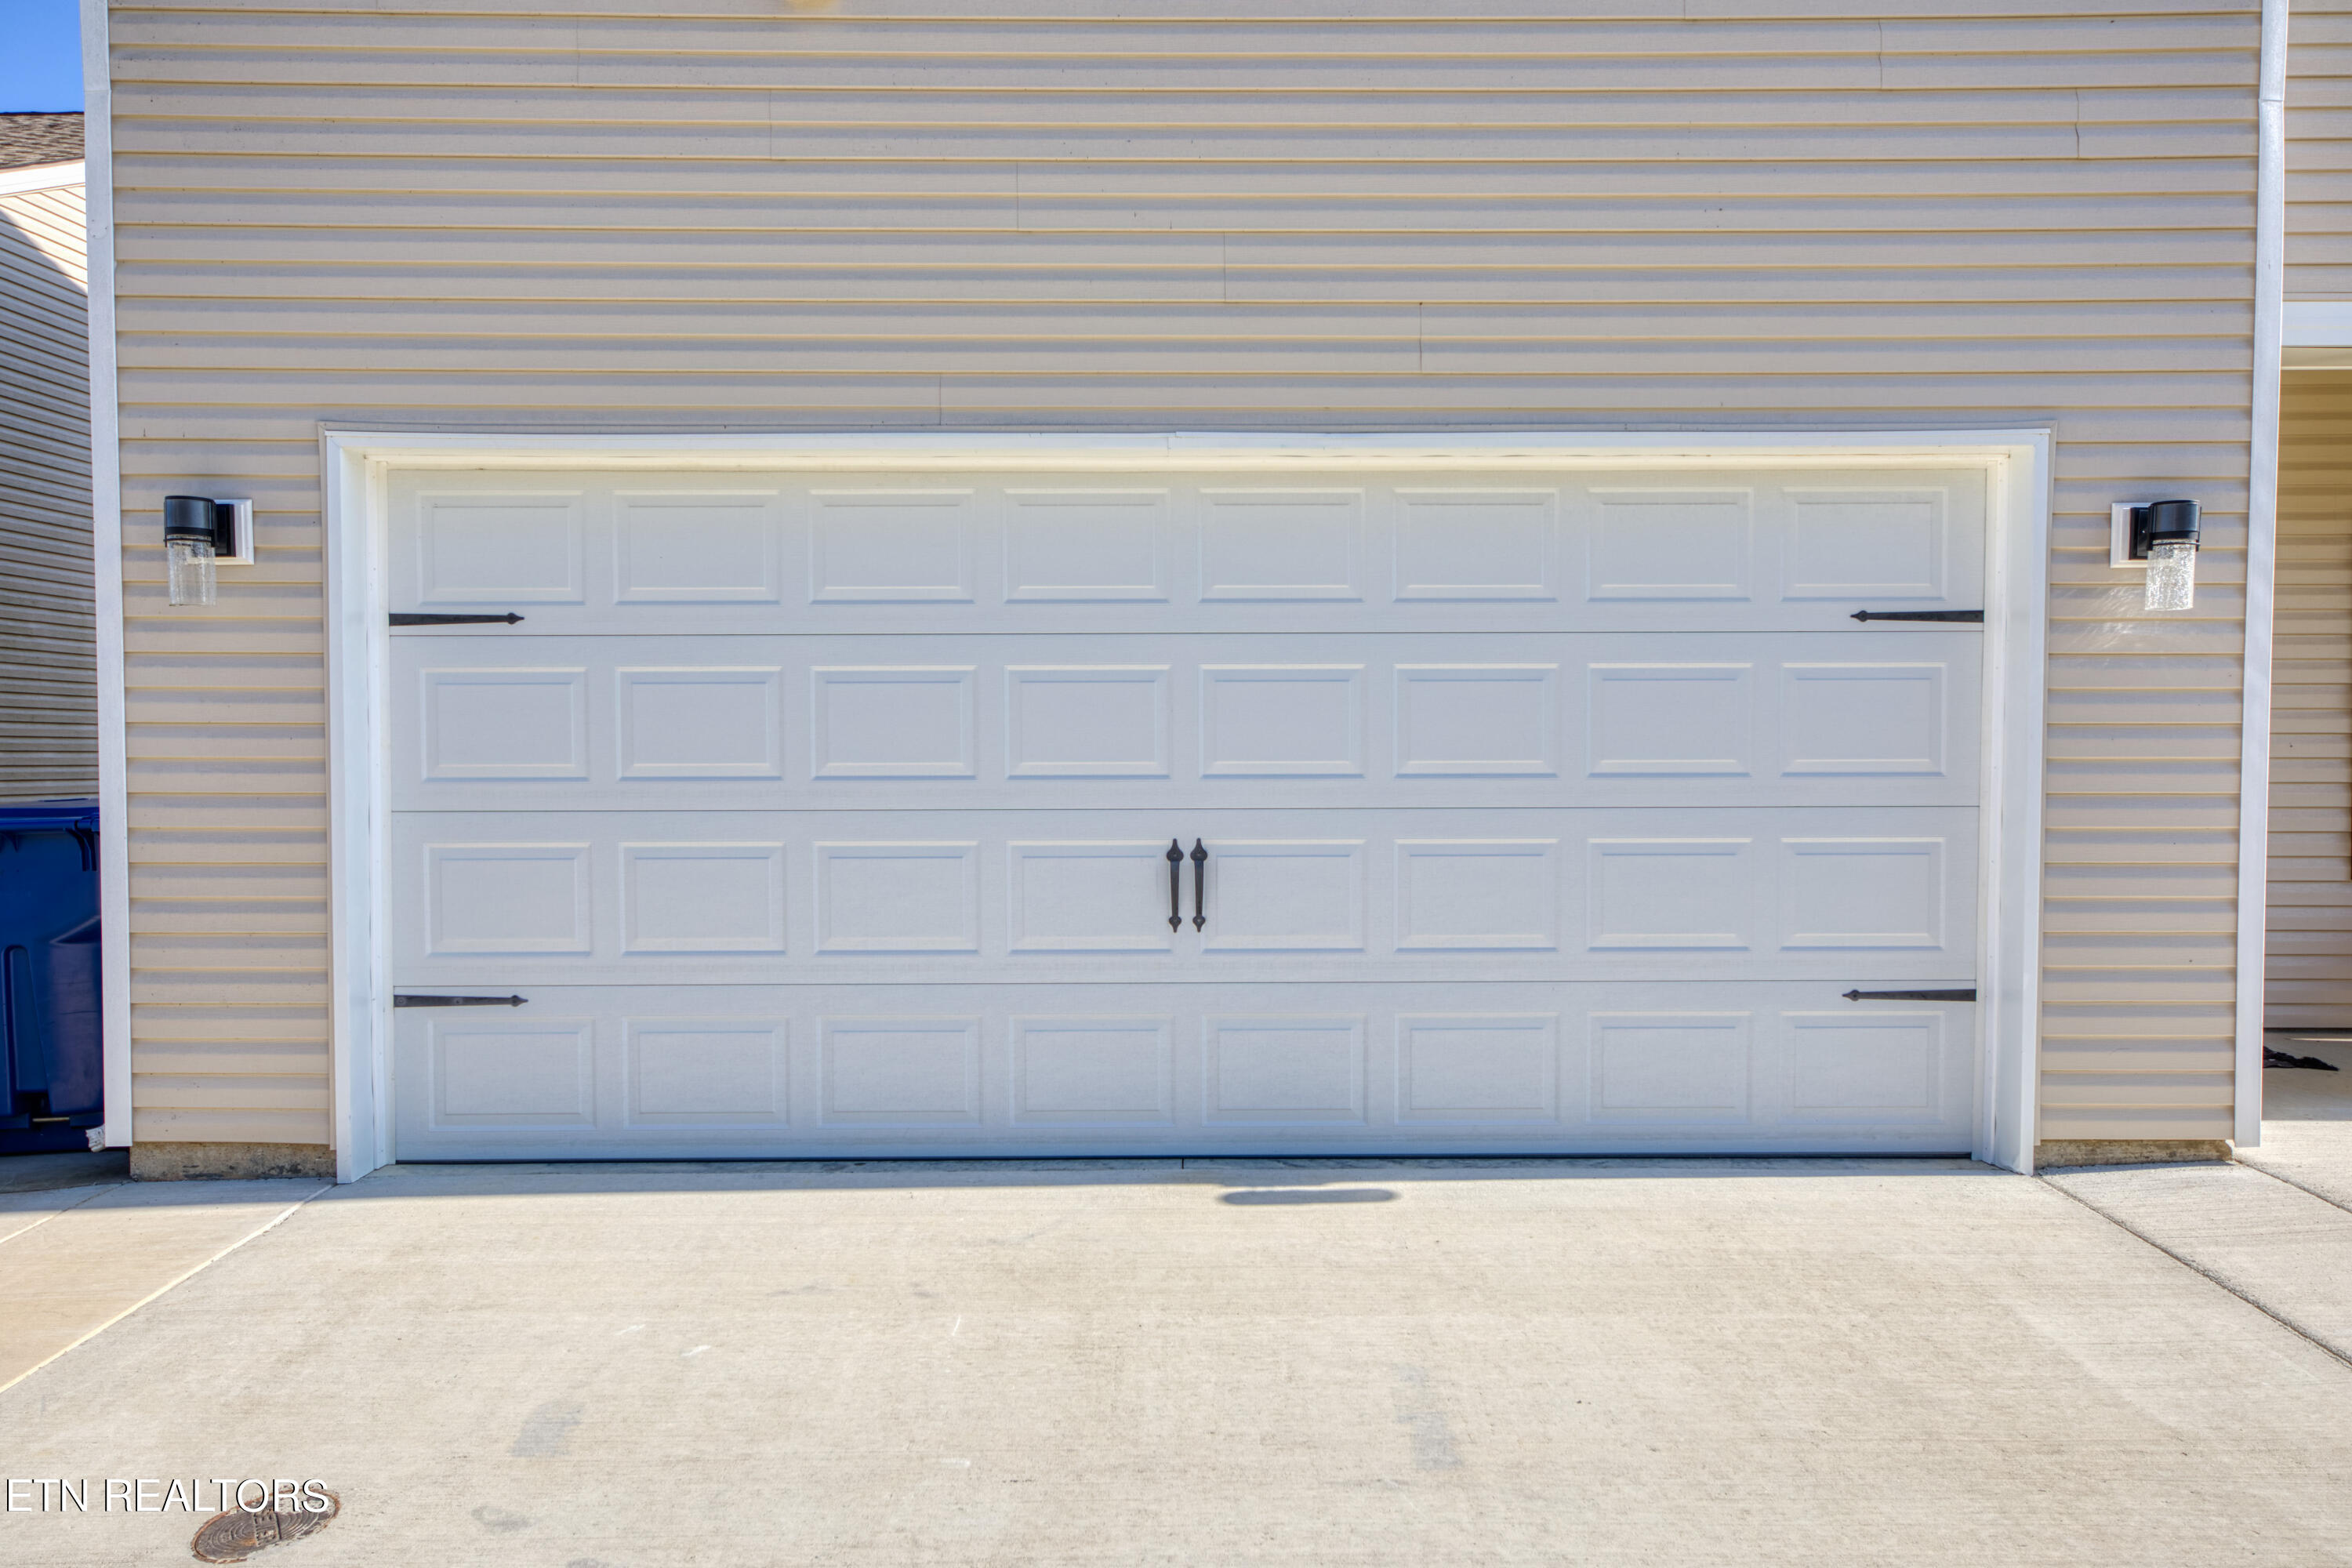
  • Garage Space2.0
  • water SourcePublic
  • lot featuresLevel
  • parkingOther
  • HEAT TYPECentral, Natural Gas, Electric
  • AIR CONDITIONINGCentral Cooling, Ceiling Fan(s)
  • sewerPublic Sewer
  • other exterior FeaturesPatio

Financial

  • Sales Price$410,000
  • HOA $300/yr

Oakridge

Explore

The X Factor in Real Estate

With experience across multiple markets and service in both English and Spanish, Xavier brings a fresh perspective to real estate—focused on people, possibilities, and making the process memorable for the right reasons.

Follow Me on Instagram