Leave a Message

Thank you for your message. I will be in touch with you shortly.

2958 Spencer Ridge Lane
SEE ALL PHOTOS
2958 Spencer Ridge Lane
Courtesy of Realty Executives Associates, Susan Calabrese
Sold

2958 Spencer Ridge Lane

2958 Spencer Ridge Lane, Knoxville, TN 37931

$500,000
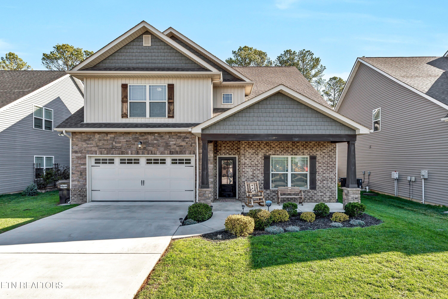
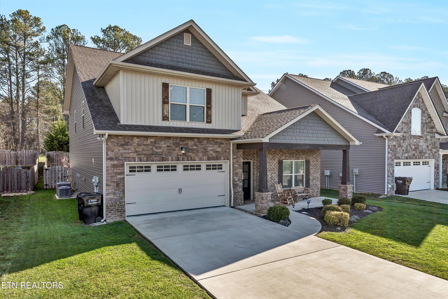
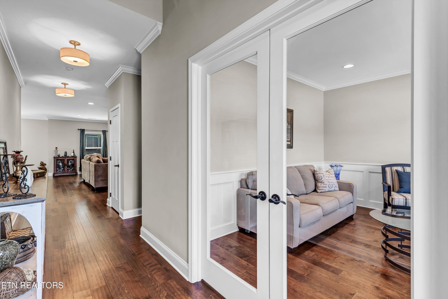
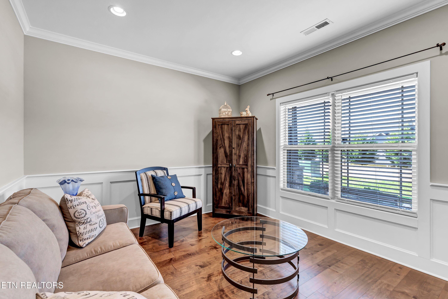
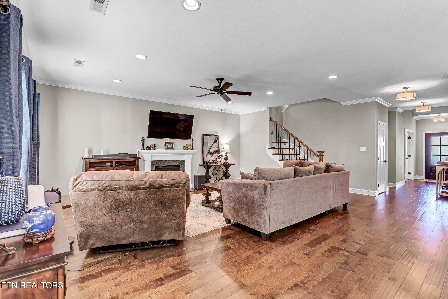
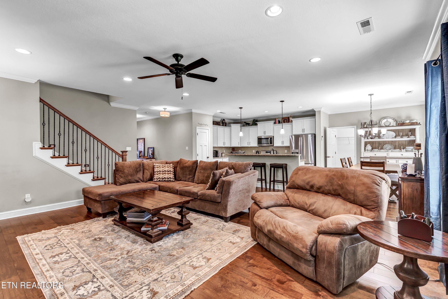
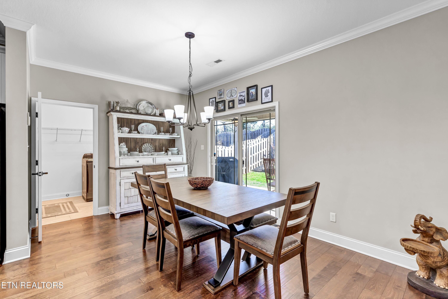
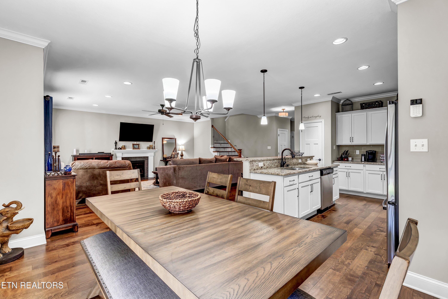
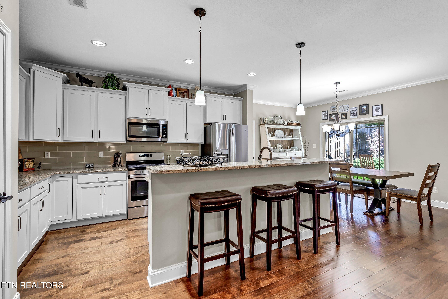
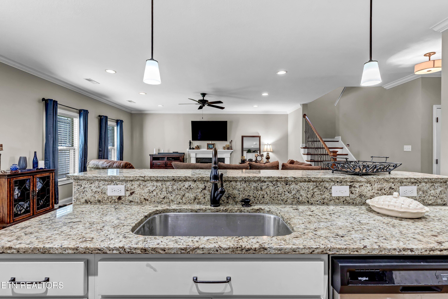
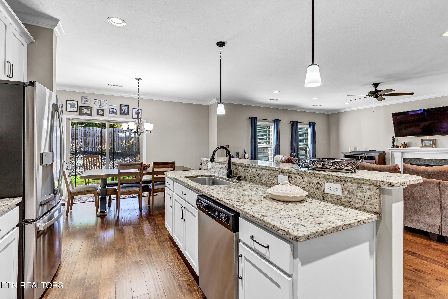
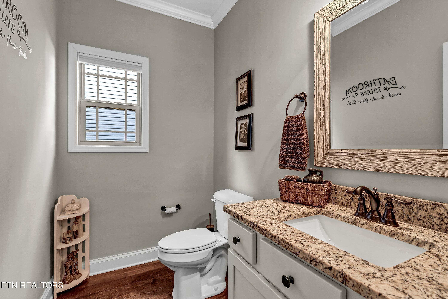
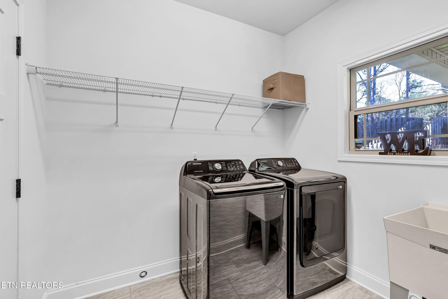
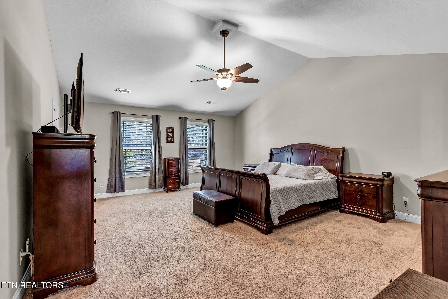
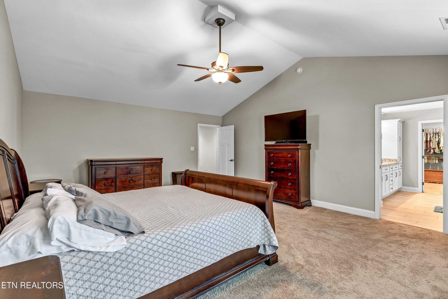
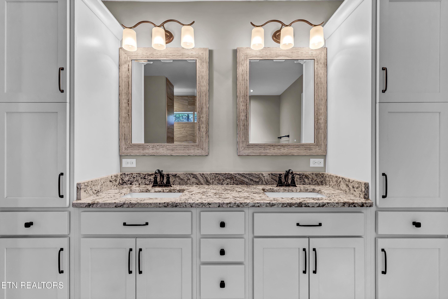
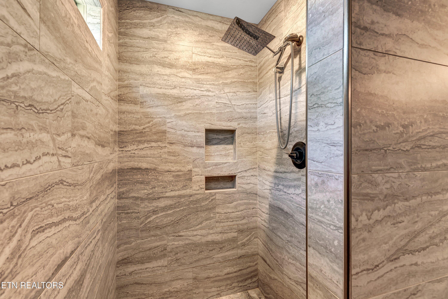
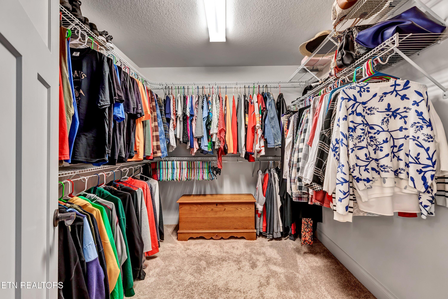
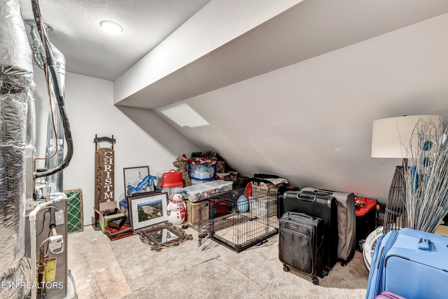
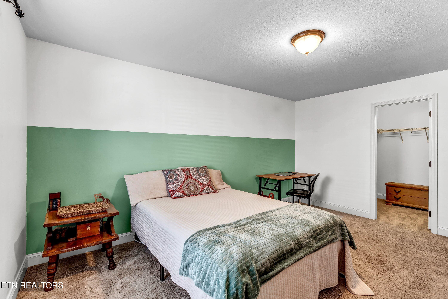
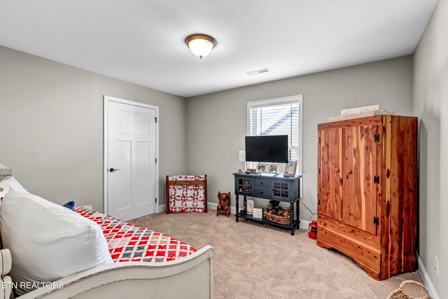
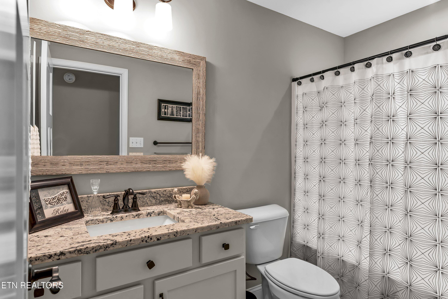
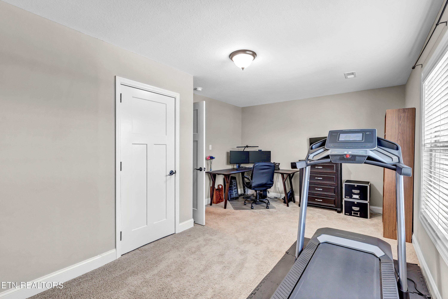
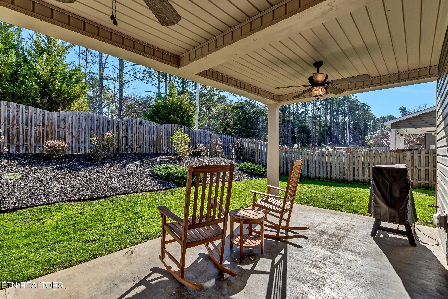
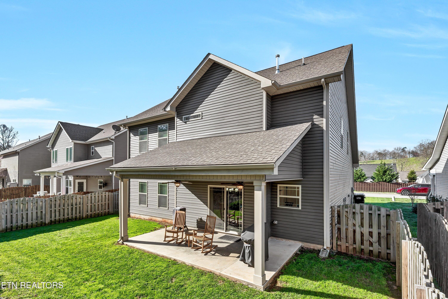
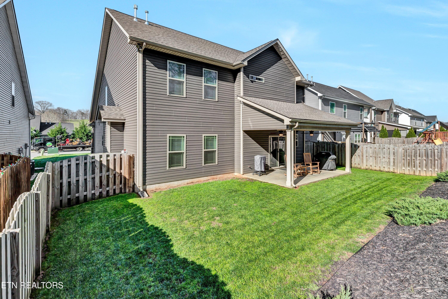
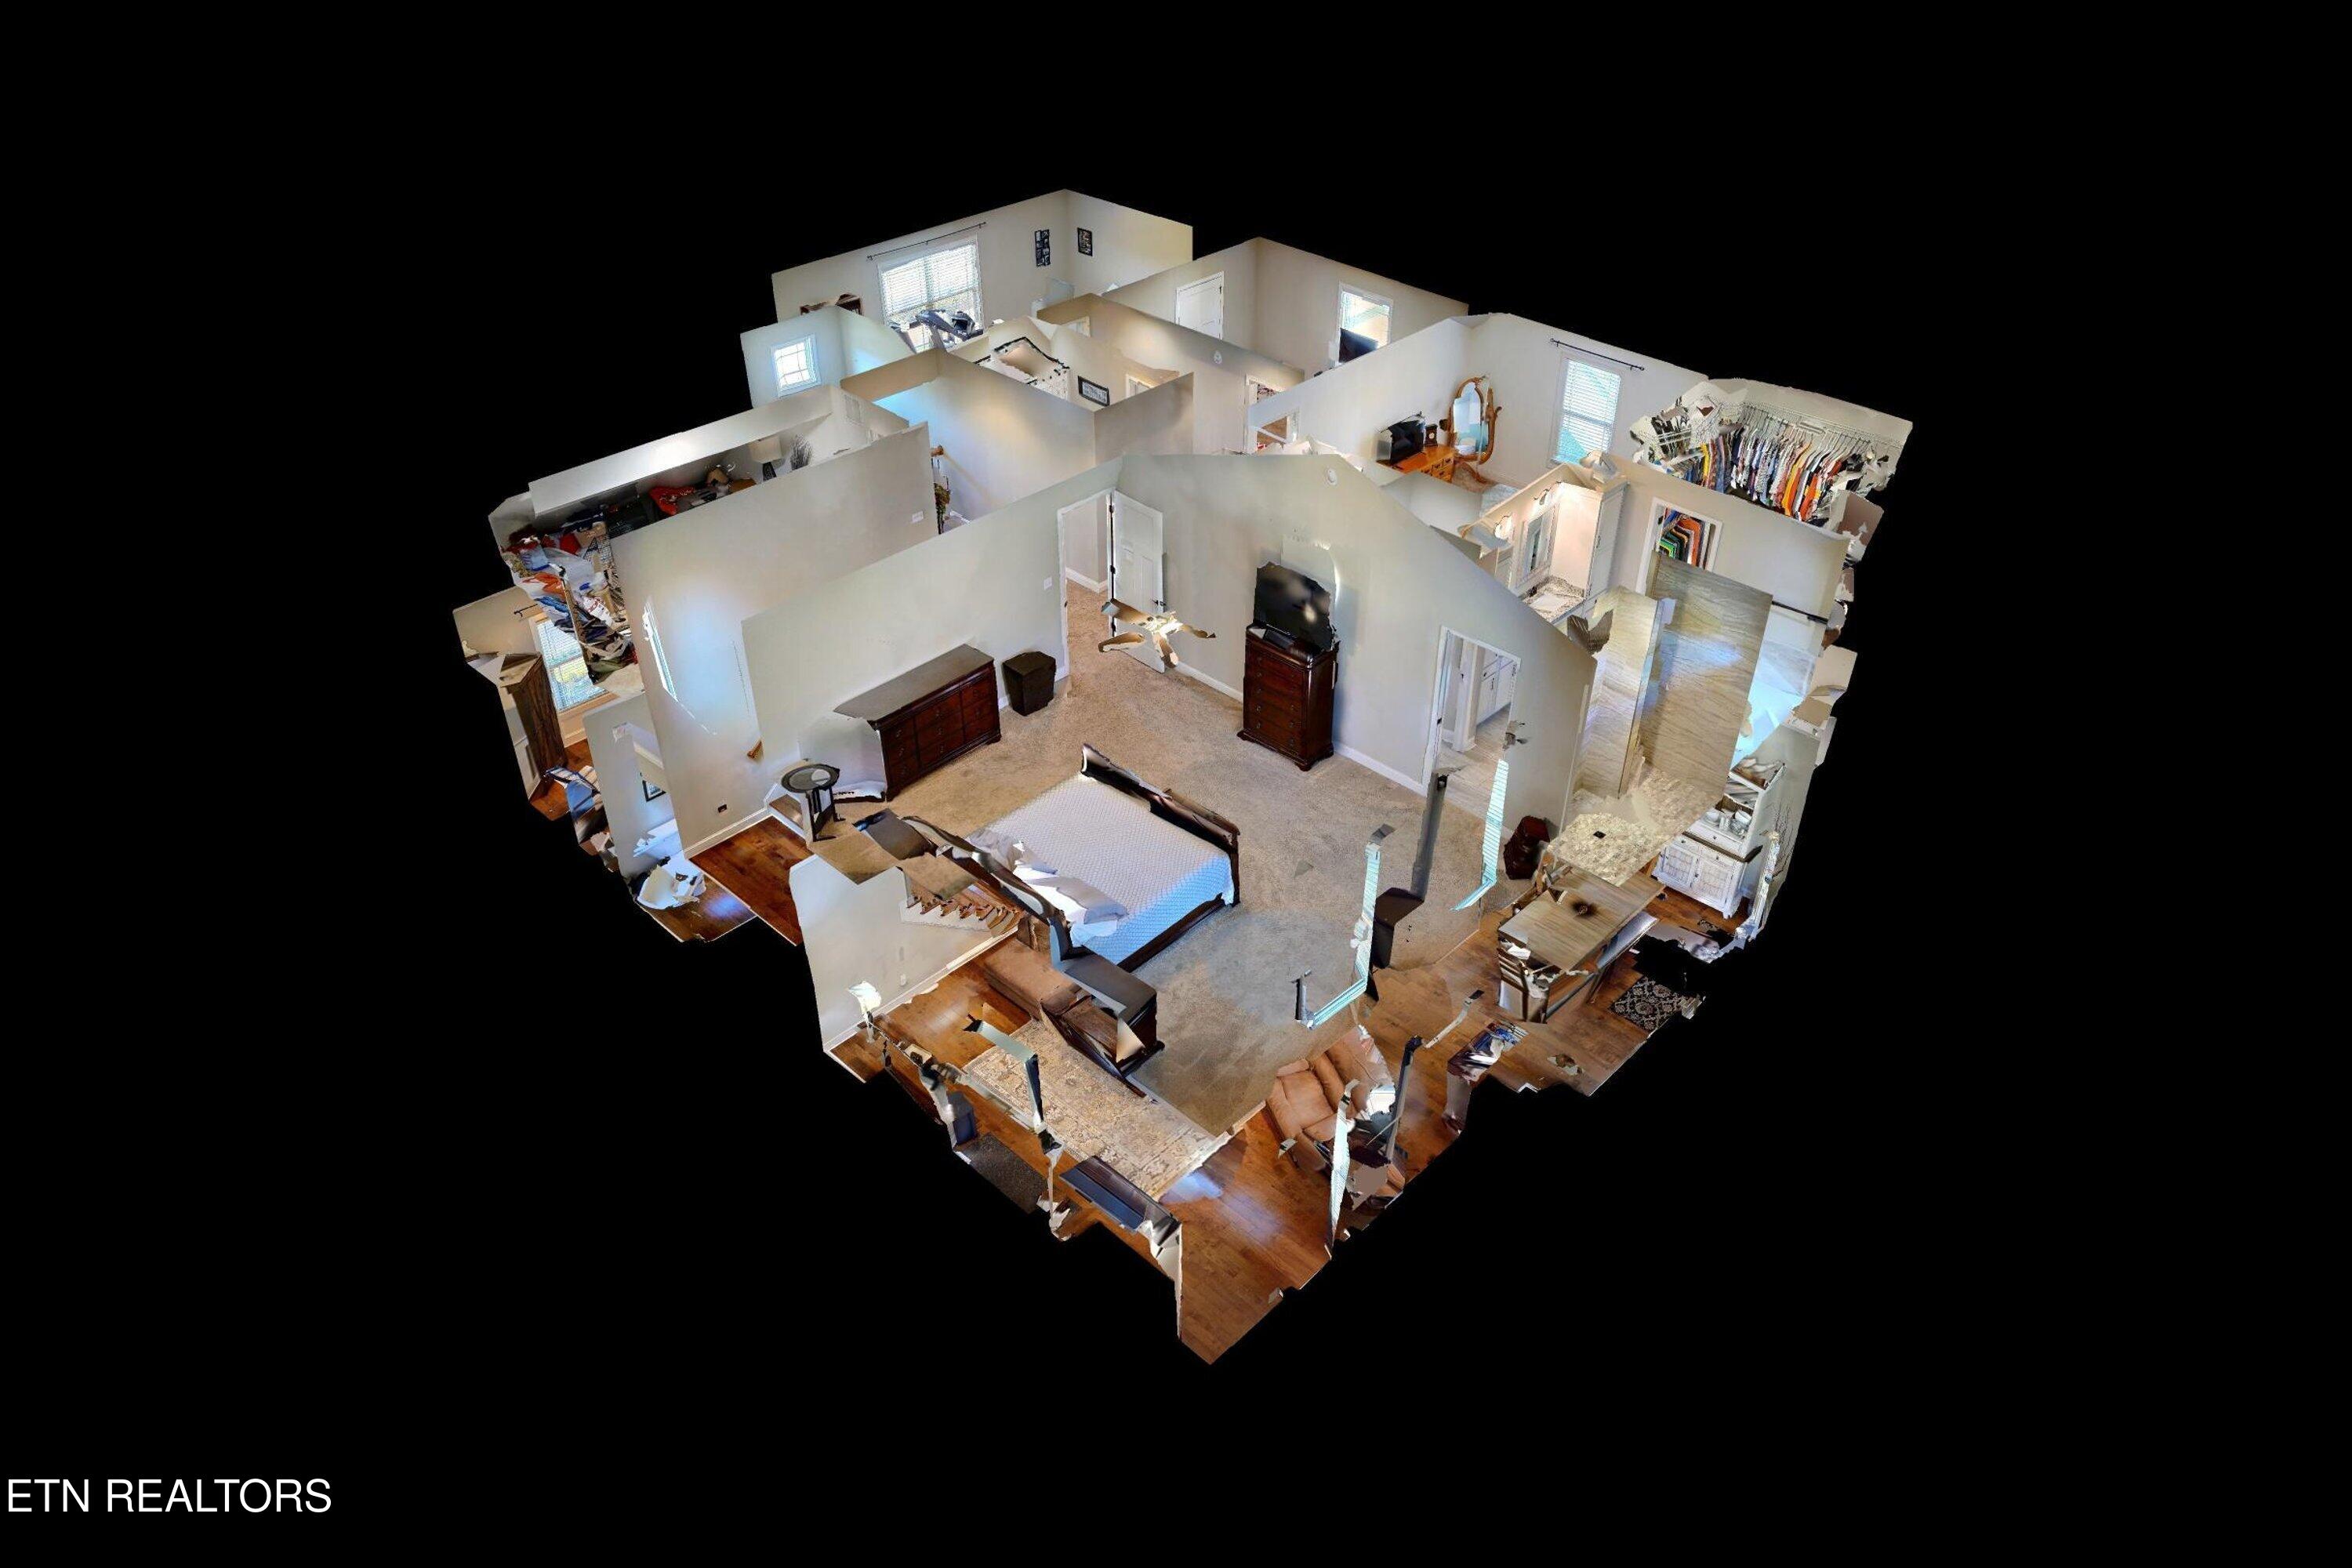
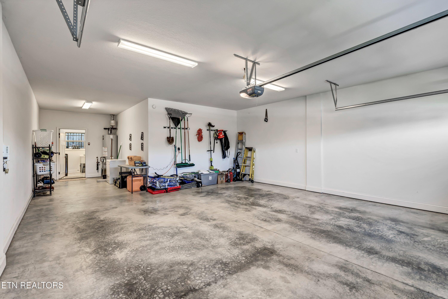
Beautifully maintained home with 3 or 4 bedrooms and 2 1/2 baths located in popular Hardin Valley. Main level has office with doors for privacy. Open floor plan of the kitchen, dining and family room overlooks private, fenced backyard and covered patio. Ample windows provide natural light throughout the home. Laundry is conveniently located on the main level and serves as a mud room as you enter from the garage. The 2nd floor has large primary suite with spa bath & walk-in closet. Second full bath and 2 additional bedrooms and large bonus (or 4th bedroom) complete the second floor. The garage is large & has additional space for bikes, workbench or exercise equipment. The yard is level with the backyard having a landscaped incline that provides privacy and nice view from the covered patio. Home is zoned for the new Mill Creek Elementary school.

3
beds

3
baths

2,853 Sq.Ft. LIVING AREA

6,534 Sq.Ft. lot

Xavier Garcia

Xavier Garcia

Features & Amenities

Interior

  • total bedrooms3
  • Total bathrooms3
  • full bathrooms2
  • half bathroom1
  • Flooring Carpet, Hardwood, Tile
  • Fireplace Gas, Gas Log
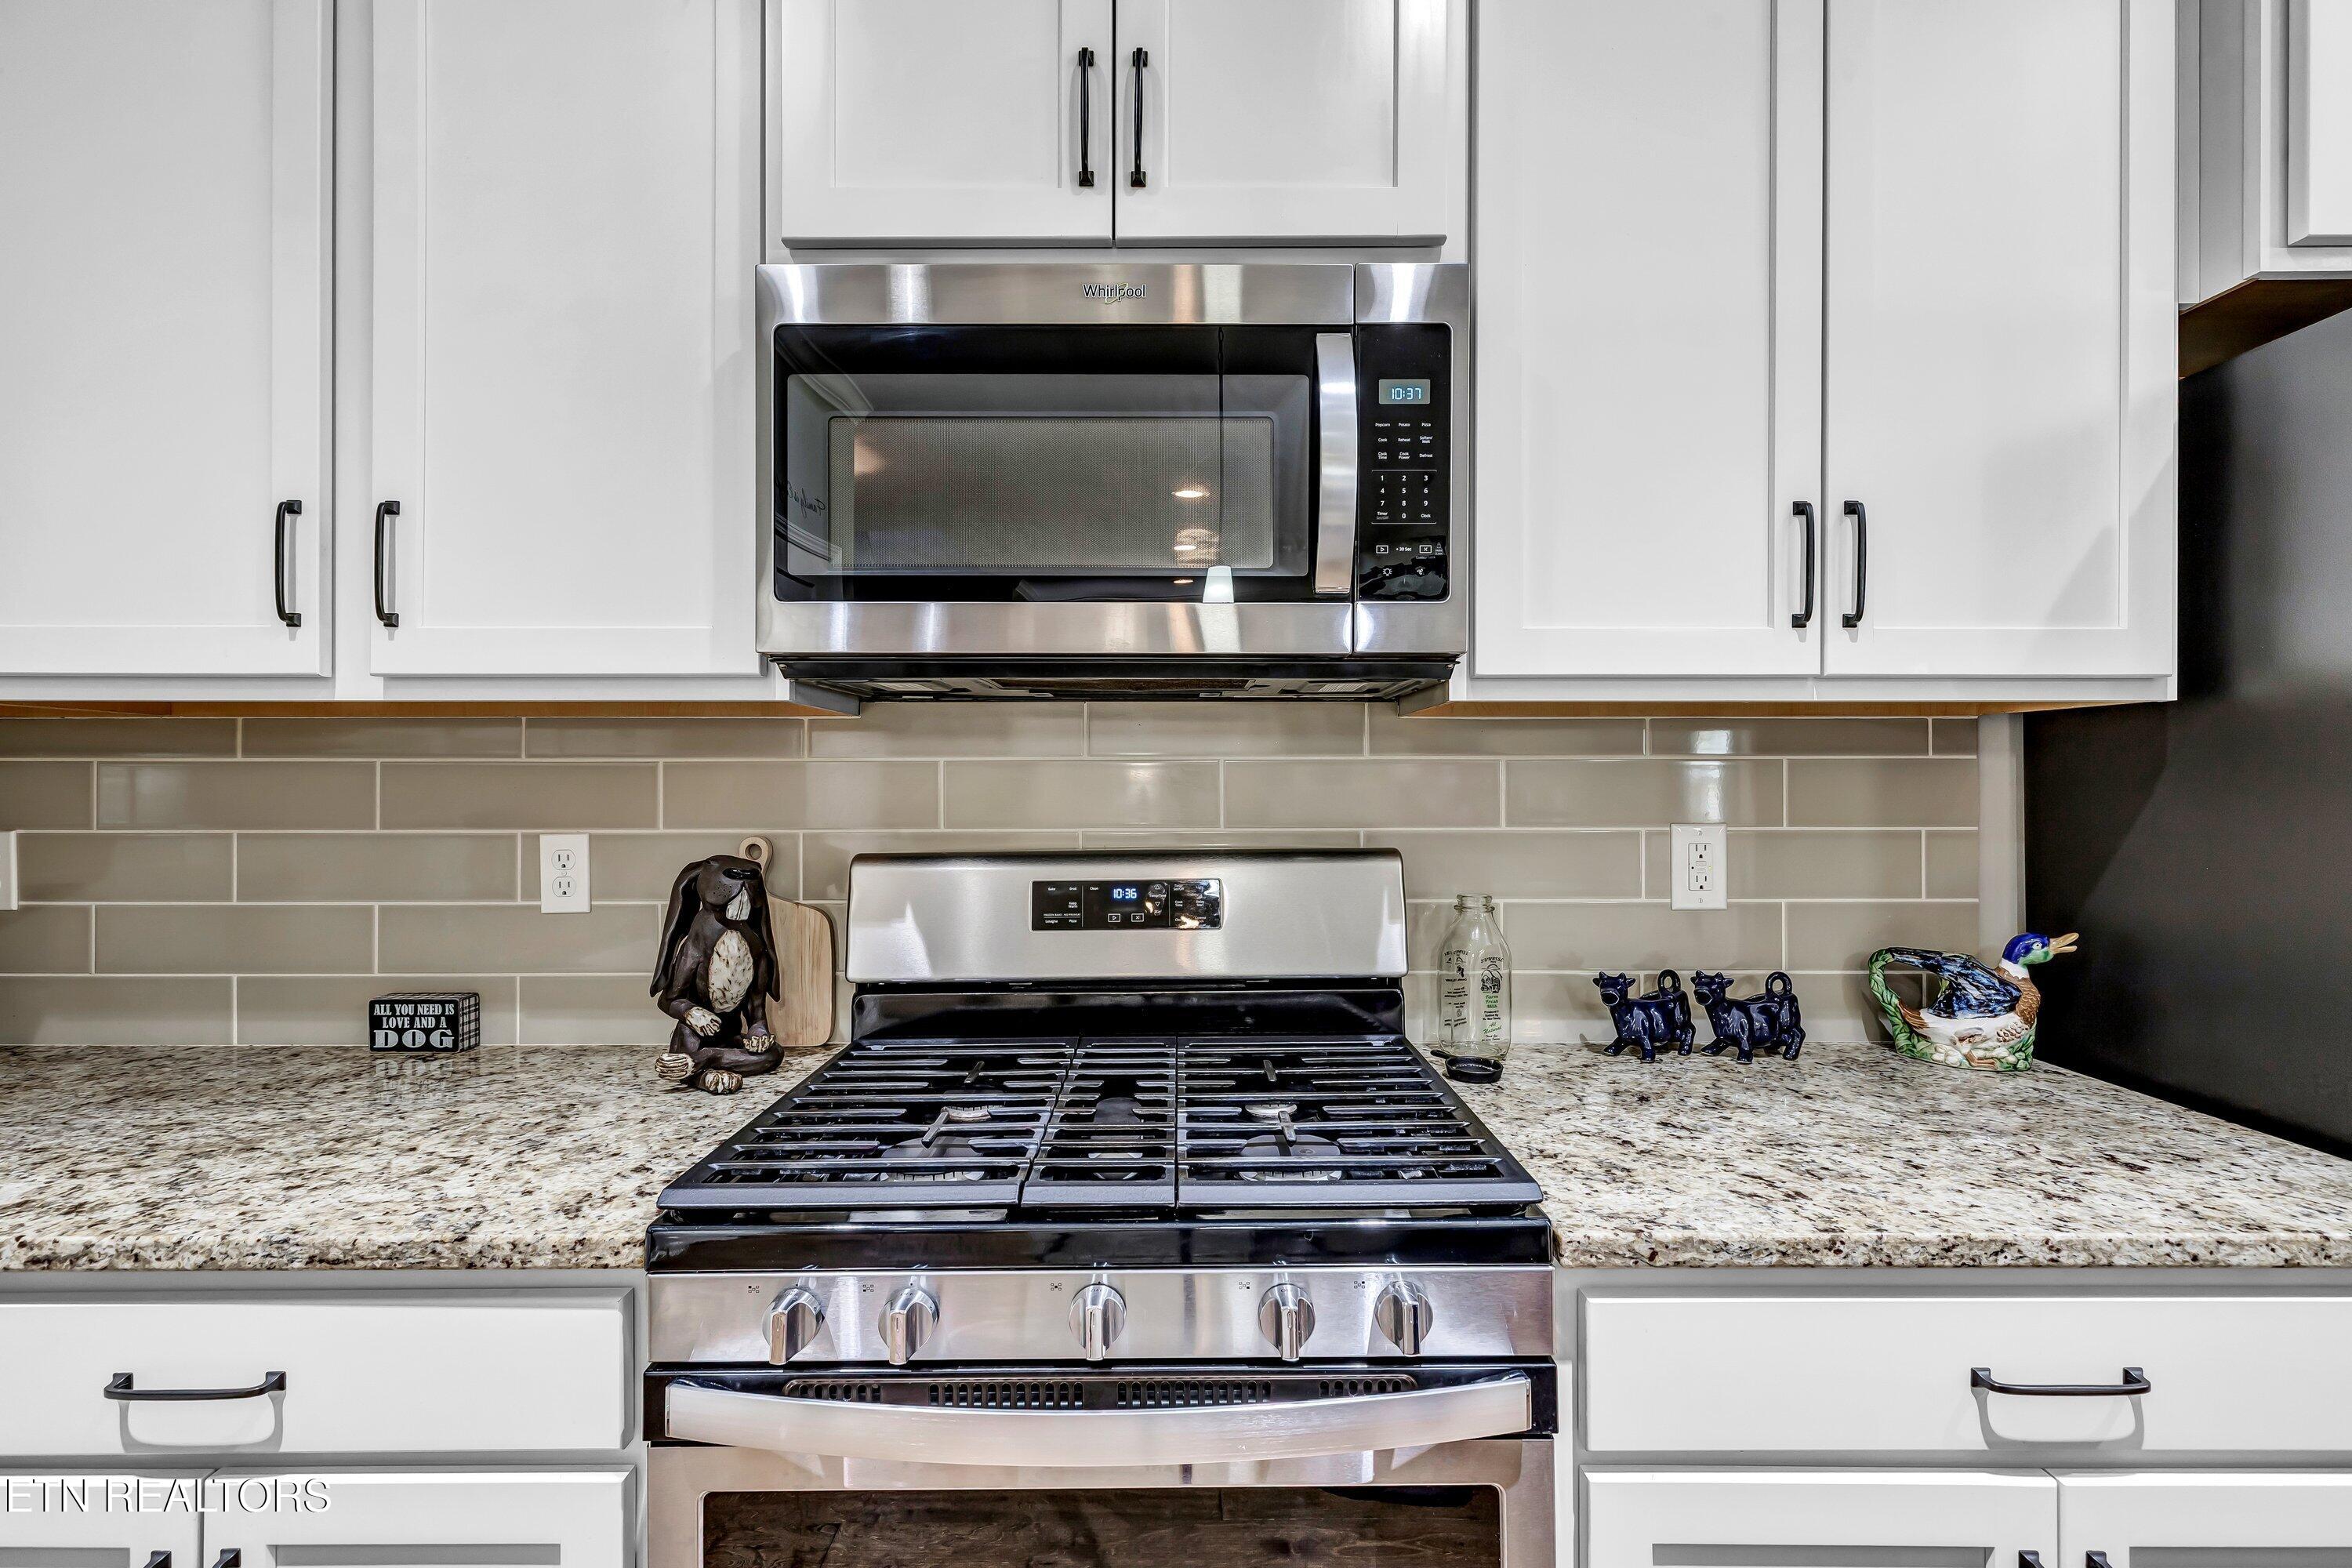
  • APPLIANCES Gas Range, Dishwasher, Disposal, Microwave, Range, Refrigerator, Self Cleaning Oven
  • other interior Features Walk-In Closet(s), Cathedral Ceiling(s), Kitchen Island, Pantry, Breakfast Bar

Area & Lot

  • Status Sold
  • Date Sold August 29, 2025
  • Living Area2,853 Sq.Ft.
  • Total Area2,853 Sq.Ft.
  • Lot Area6,534 Sq.Ft.
  • MLS® ID1307179
  • TypeResidential
  • YEAR BUILT2018
  • NeighborhoodKnoxville
  • Architecture StylesTraditional
  • Elementary SchoolMill Creek
  • Middle SchoolHardin Valley
  • High SchoolHardin Valley Academy

Exterior

  • Garage Space2.0
  • water SourcePublic
  • utilitiesCable Available (TV Only)
  • lot featuresLevel
  • parkingGarage Door Opener, Attached, Main Level
  • HEAT TYPECentral, Natural Gas, Electric
  • AIR CONDITIONINGCentral Cooling, Ceiling Fan(s)
  • sewerPublic Sewer
  • security FeaturesSmoke Detector
  • other exterior FeaturesWindows - Vinyl, Prof Landscaped

Financial

  • Sales Price$500,000
  • HOA $300/yr

Knoxville

Explore

The X Factor in Real Estate

With experience across multiple markets and service in both English and Spanish, Xavier brings a fresh perspective to real estate—focused on people, possibilities, and making the process memorable for the right reasons.

Follow Me on Instagram