Leave a Message

Thank you for your message. I will be in touch with you shortly.

561 Margrave Drive
561 Margrave Drive
561 Margrave Drive
561 Margrave Drive
561 Margrave Drive
561 Margrave Drive
561 Margrave Drive
561 Margrave Drive
561 Margrave Drive
561 Margrave Drive
561 Margrave Drive
561 Margrave Drive
561 Margrave Drive
561 Margrave Drive
561 Margrave Drive
561 Margrave Drive
561 Margrave Drive
561 Margrave Drive
561 Margrave Drive
561 Margrave Drive
561 Margrave Drive
561 Margrave Drive
561 Margrave Drive
561 Margrave Drive
561 Margrave Drive
561 Margrave Drive
561 Margrave Drive
561 Margrave Drive
561 Margrave Drive
561 Margrave Drive
561 Margrave Drive
561 Margrave Drive
561 Margrave Drive
561 Margrave Drive
561 Margrave Drive
561 Margrave Drive
561 Margrave Drive
561 Margrave Drive
561 Margrave Drive
561 Margrave Drive
561 Margrave Drive
561 Margrave Drive
561 Margrave Drive
561 Margrave Drive
561 Margrave Drive
561 Margrave Drive
561 Margrave Drive
561 Margrave Drive
561 Margrave Drive
561 Margrave Drive
561 Margrave Drive
561 Margrave Drive
561 Margrave Drive
561 Margrave Drive
561 Margrave Drive
561 Margrave Drive
561 Margrave Drive
561 Margrave Drive
561 Margrave Drive
SEE ALL PHOTOS
561 Margrave Drive
561 Margrave Drive
561 Margrave Drive
561 Margrave Drive
561 Margrave Drive
561 Margrave Drive
561 Margrave Drive
561 Margrave Drive
561 Margrave Drive
561 Margrave Drive
561 Margrave Drive
561 Margrave Drive
561 Margrave Drive
561 Margrave Drive
561 Margrave Drive
561 Margrave Drive
561 Margrave Drive
561 Margrave Drive
561 Margrave Drive
561 Margrave Drive
561 Margrave Drive
561 Margrave Drive
561 Margrave Drive
561 Margrave Drive
561 Margrave Drive
561 Margrave Drive
561 Margrave Drive
561 Margrave Drive
561 Margrave Drive
561 Margrave Drive
561 Margrave Drive
561 Margrave Drive
561 Margrave Drive
561 Margrave Drive
561 Margrave Drive
561 Margrave Drive
561 Margrave Drive
561 Margrave Drive
561 Margrave Drive
561 Margrave Drive
561 Margrave Drive
561 Margrave Drive
561 Margrave Drive
561 Margrave Drive
561 Margrave Drive
561 Margrave Drive
561 Margrave Drive
561 Margrave Drive
561 Margrave Drive
561 Margrave Drive
561 Margrave Drive
561 Margrave Drive
561 Margrave Drive
561 Margrave Drive
561 Margrave Drive
561 Margrave Drive
561 Margrave Drive
561 Margrave Drive
561 Margrave Drive
Courtesy of Realty Executives Associates, Mark R Hellwig
Sold

561 Margrave Drive

561 Margrave Drive, Harriman, TN 37748

$435,000
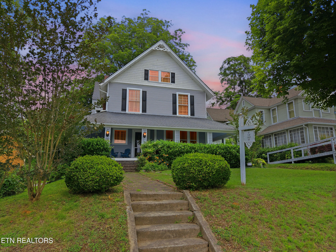
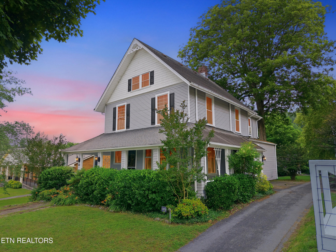
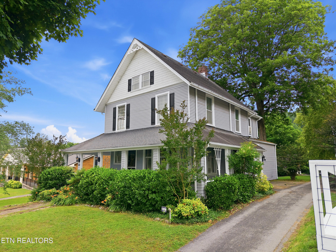
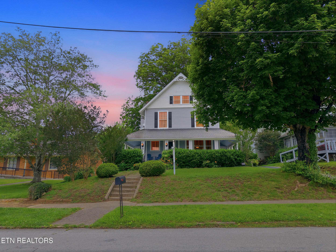
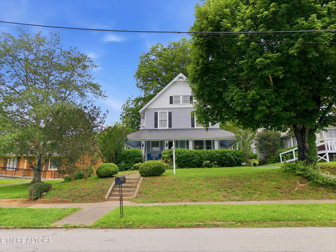
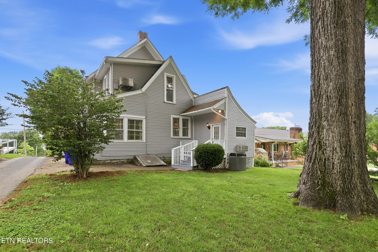
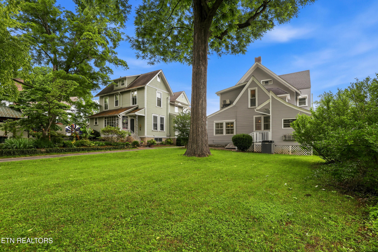
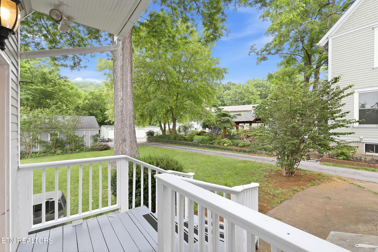
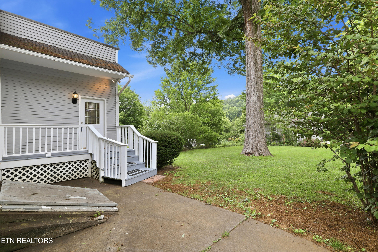
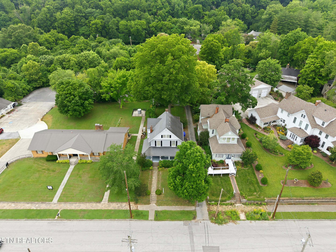
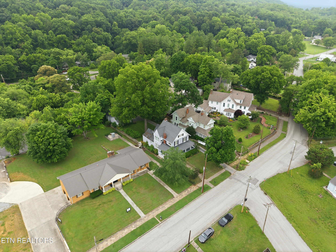
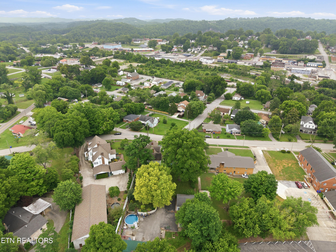
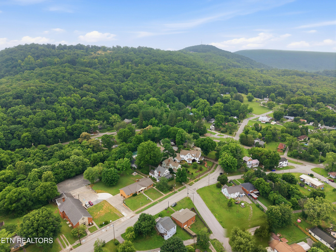
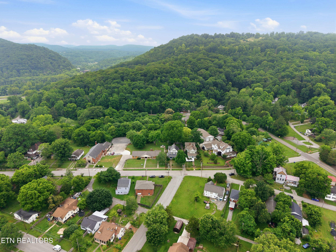
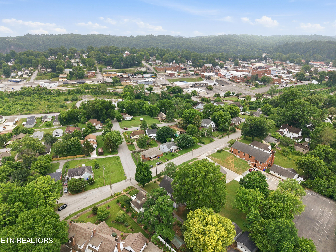
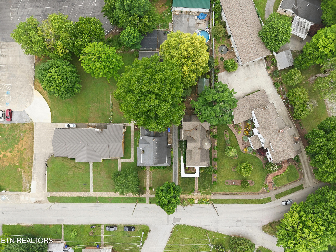
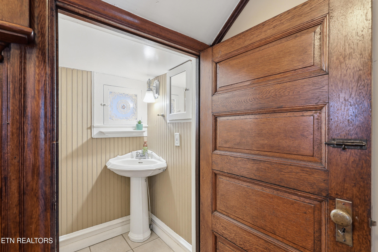
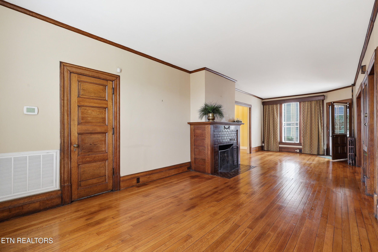
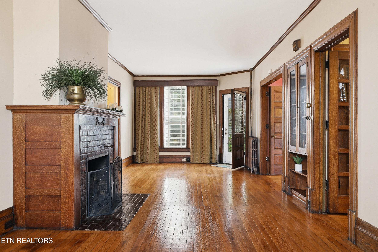
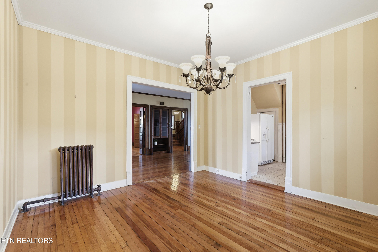
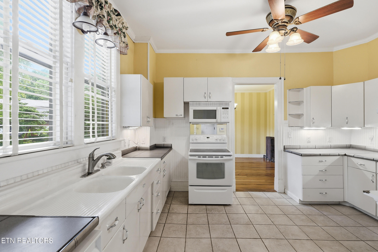
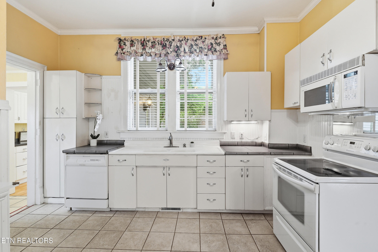
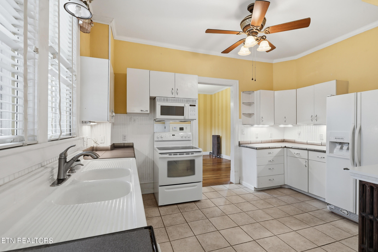
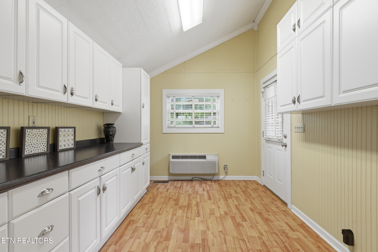
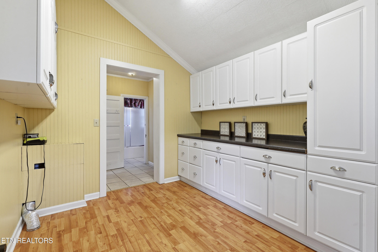
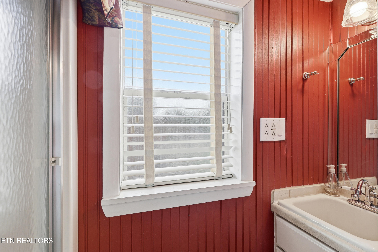
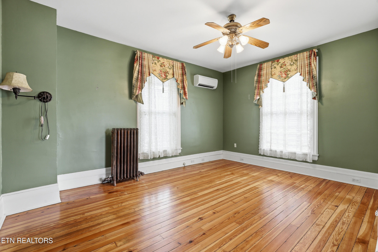
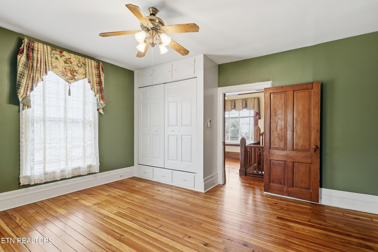
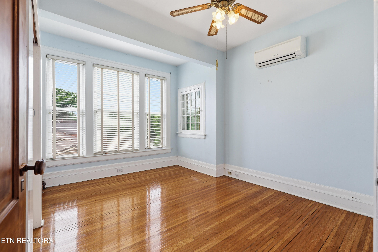
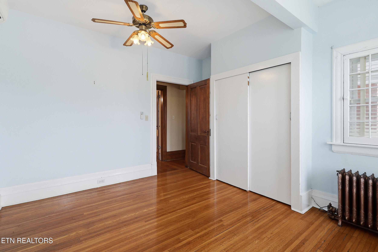
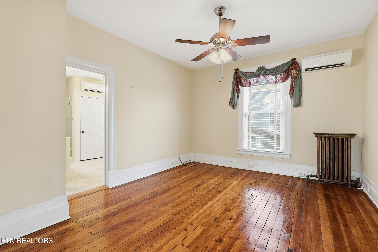
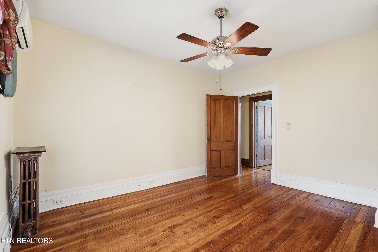
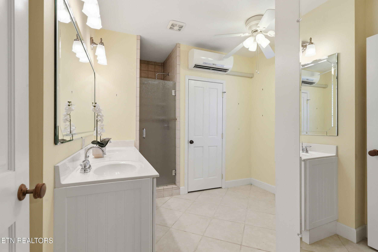
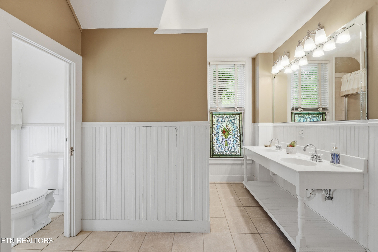
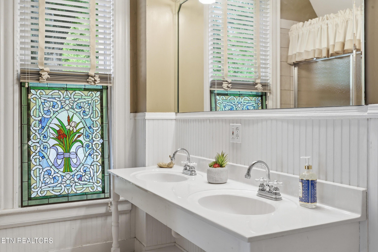
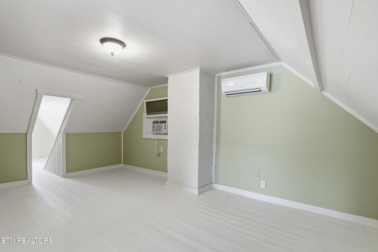
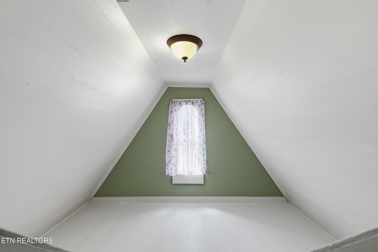
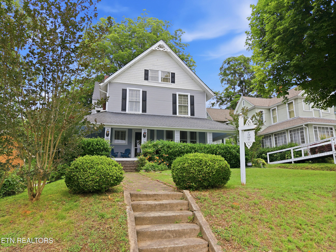
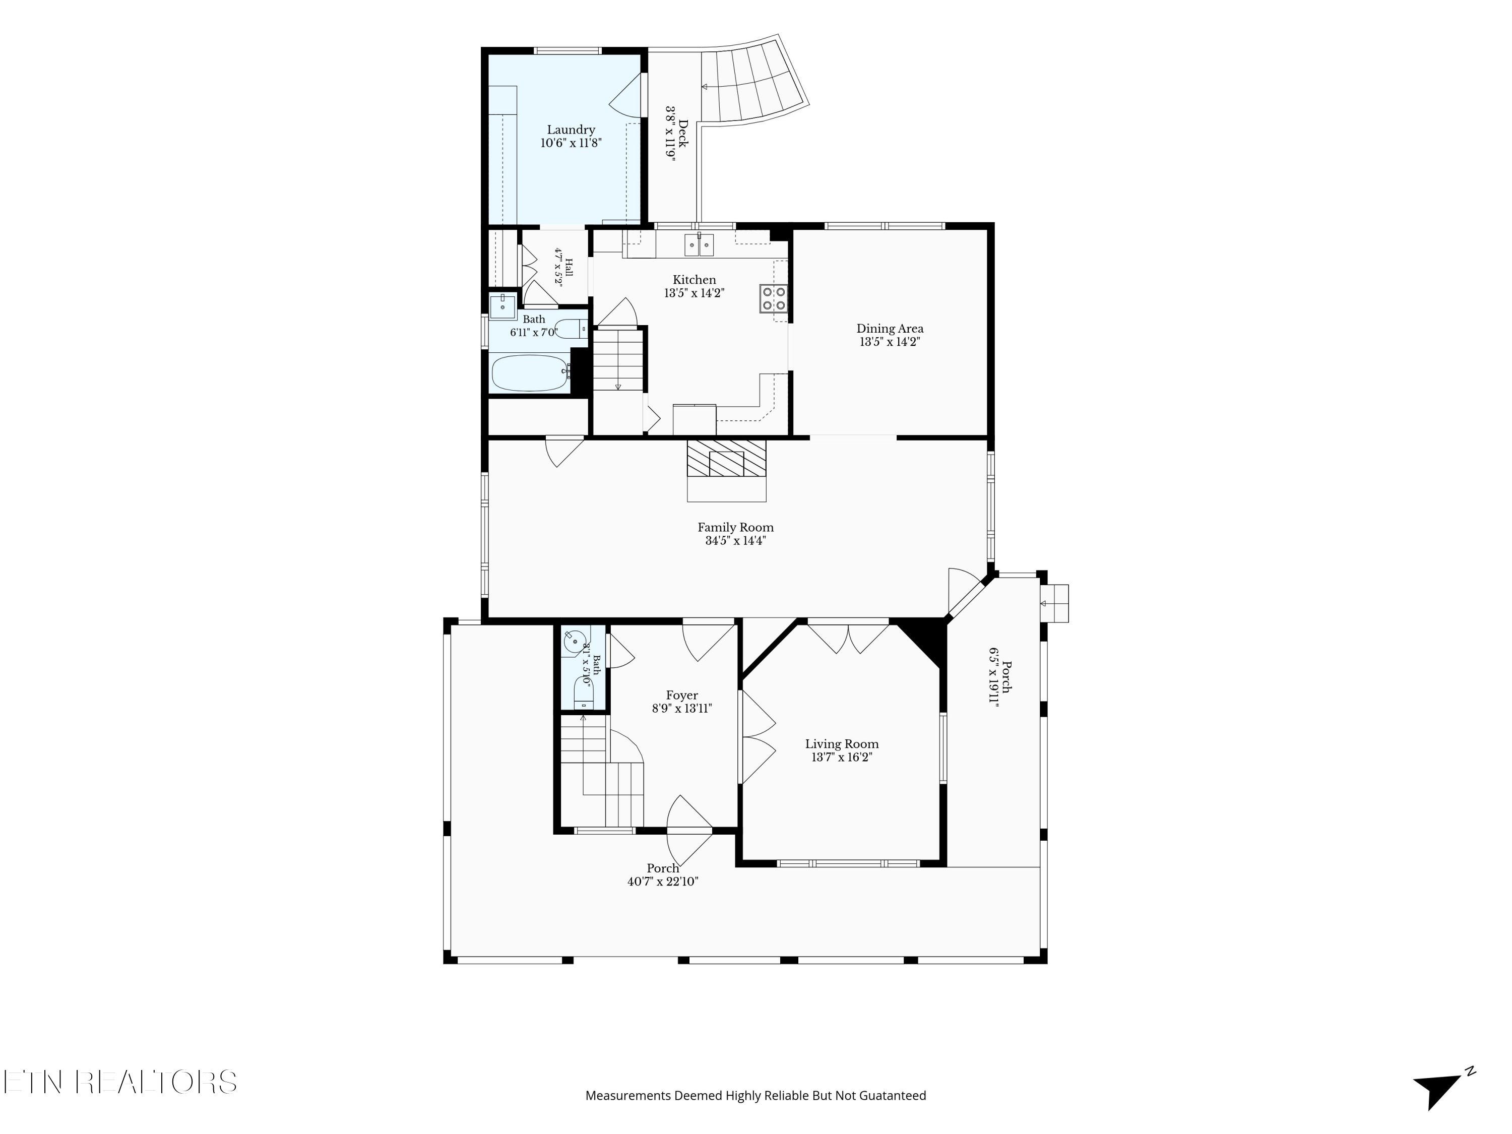
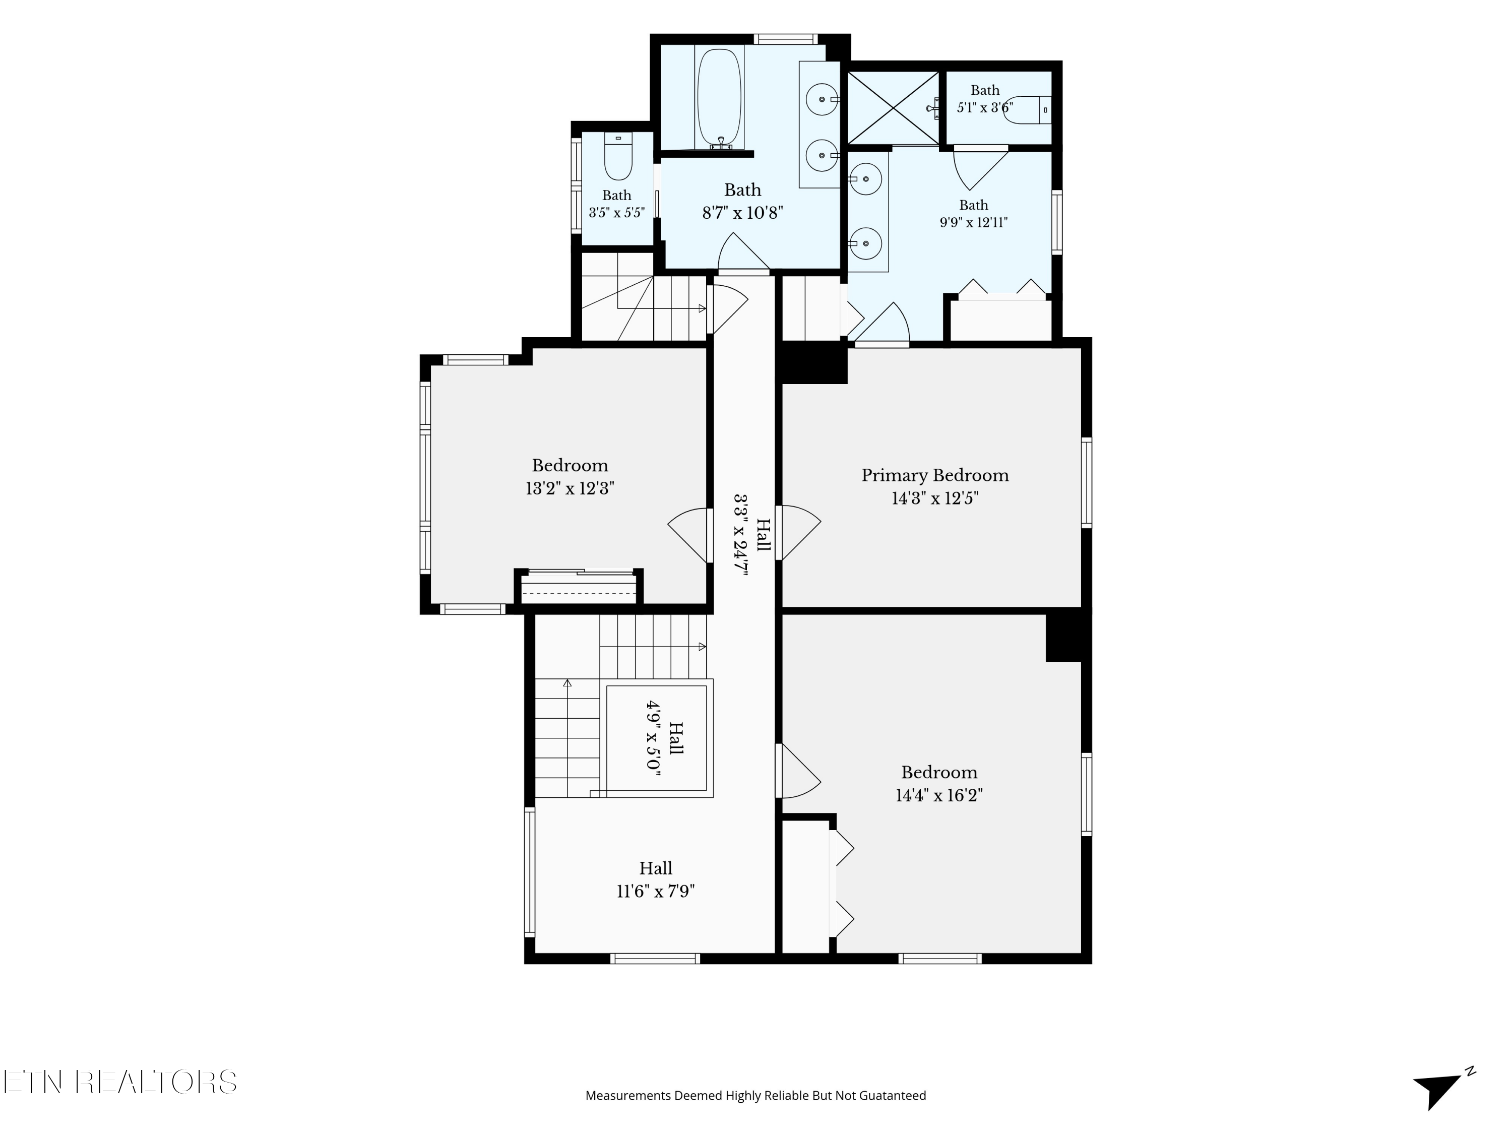
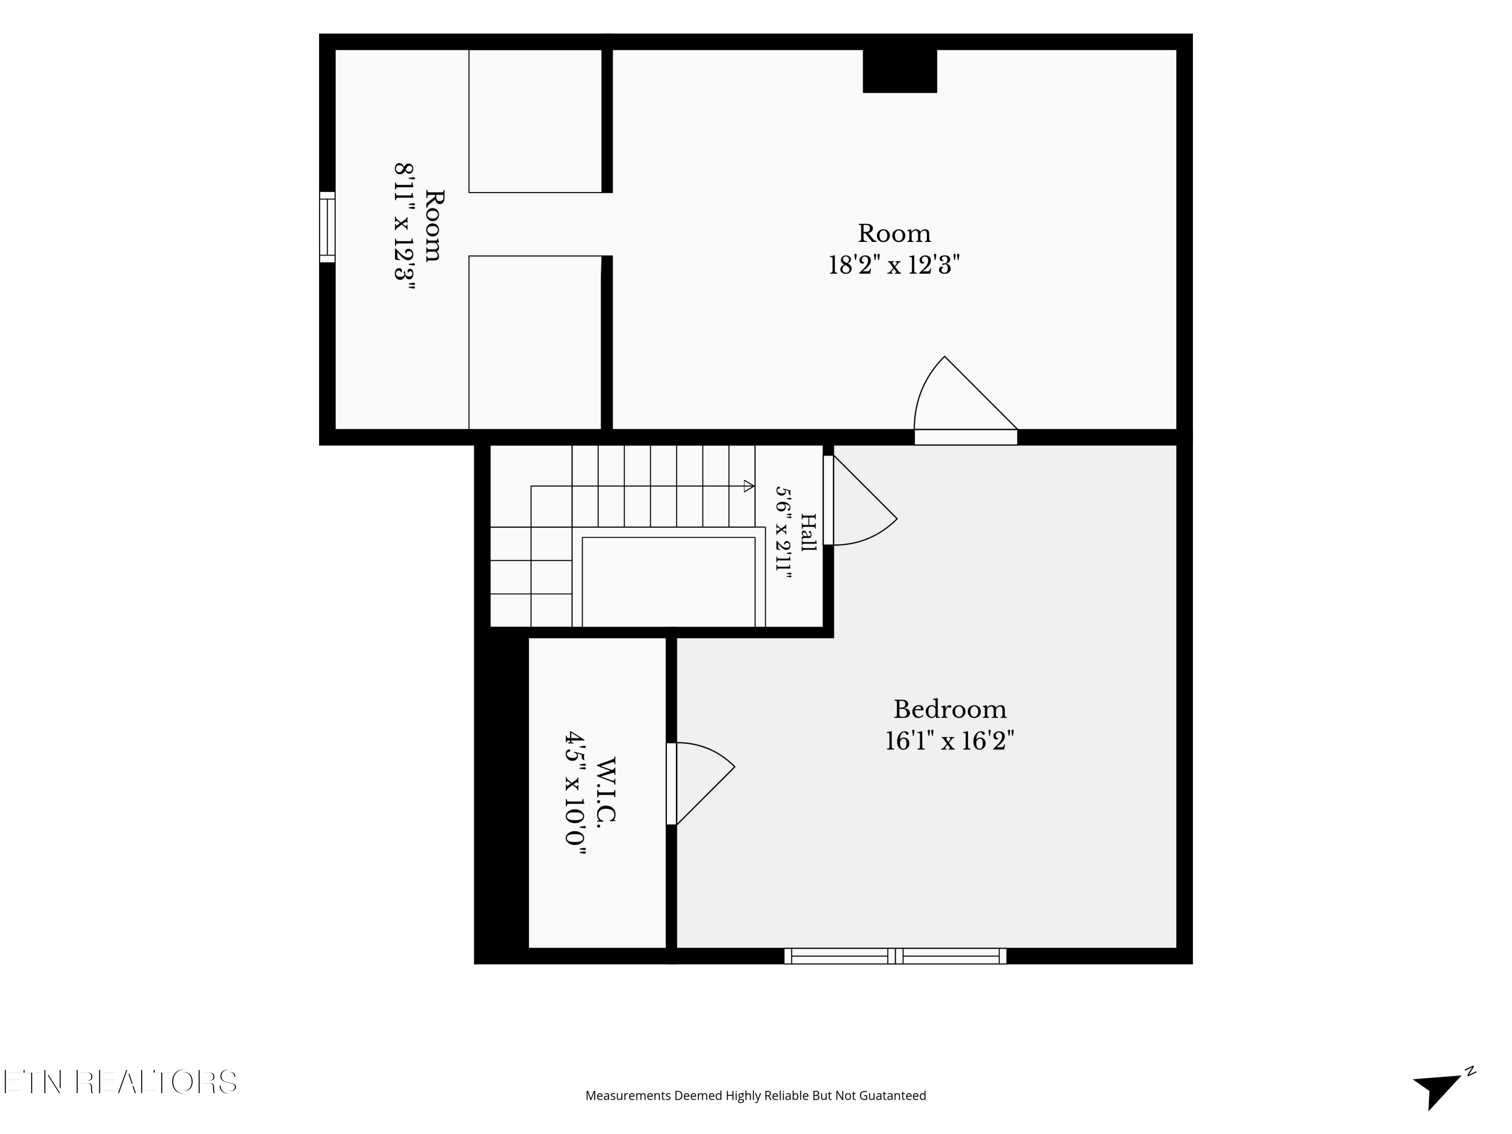
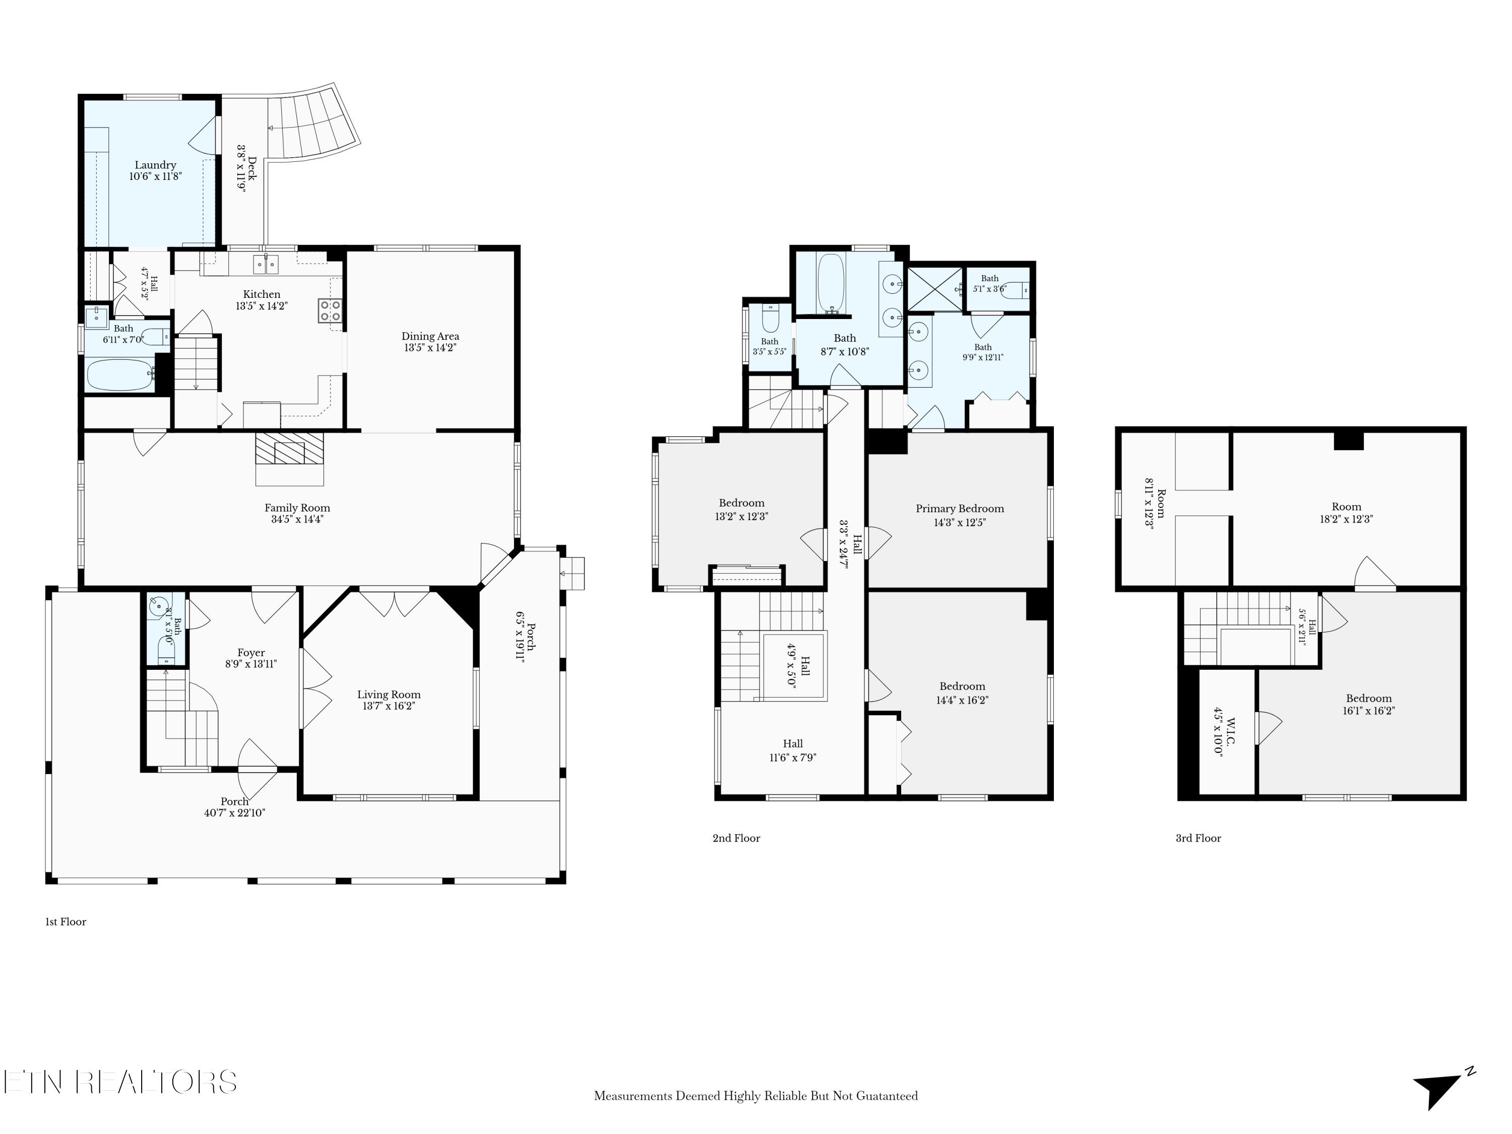
Step into timeless elegance with this beautifully preserved Victorian home. Offering 4/5 bedrooms, 3 full baths, 1 half bath, a 2-car garage, and an additional storage shed/workshop, this stunning residence blends historic charm with modern convenience.

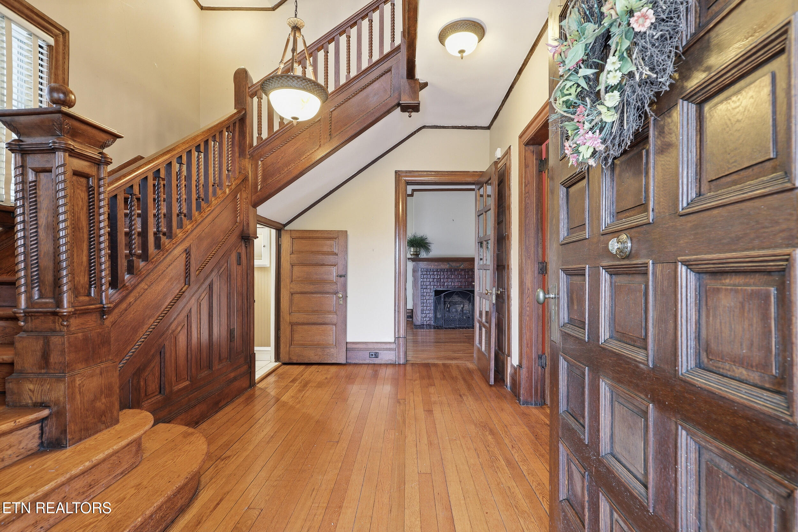
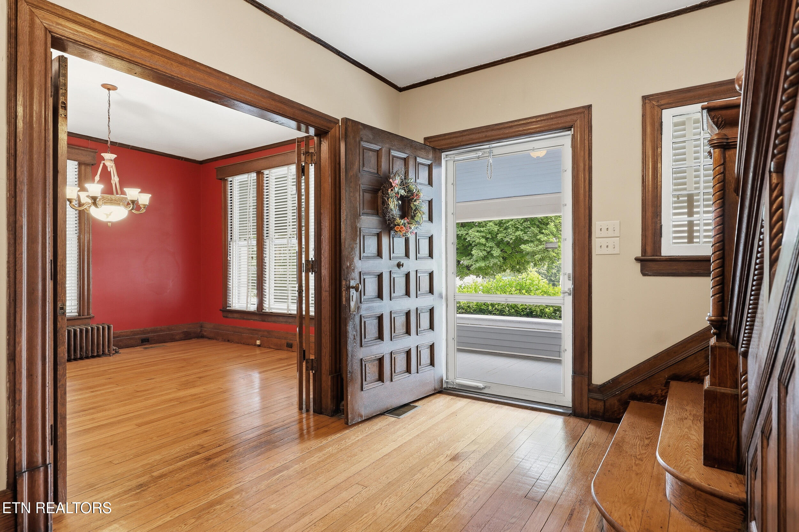
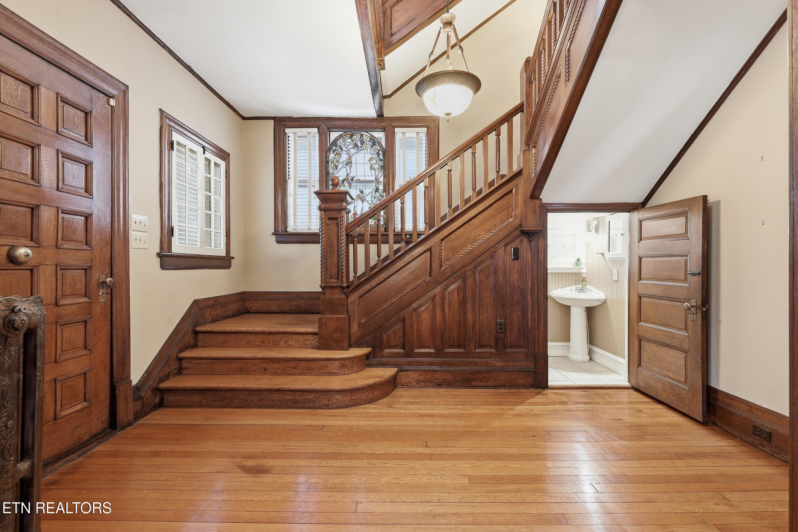
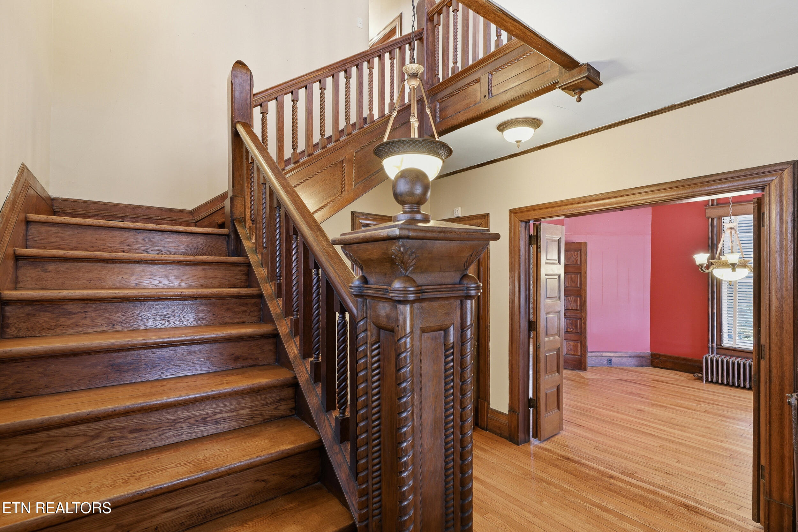
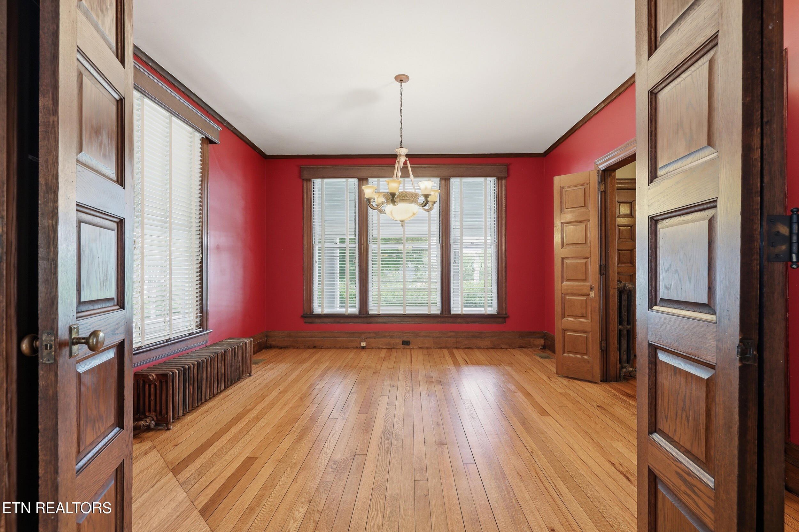
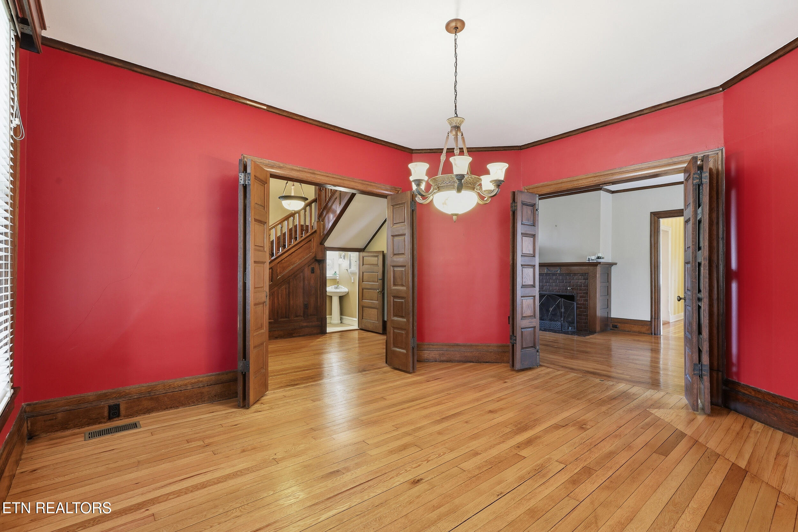
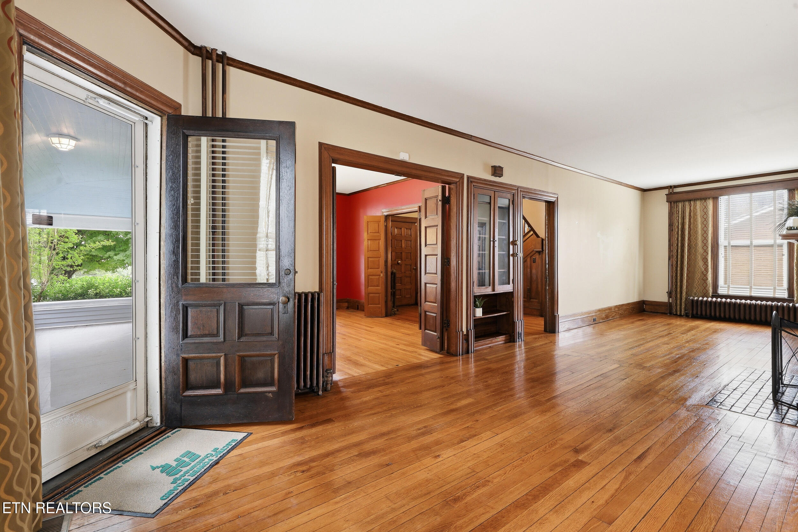
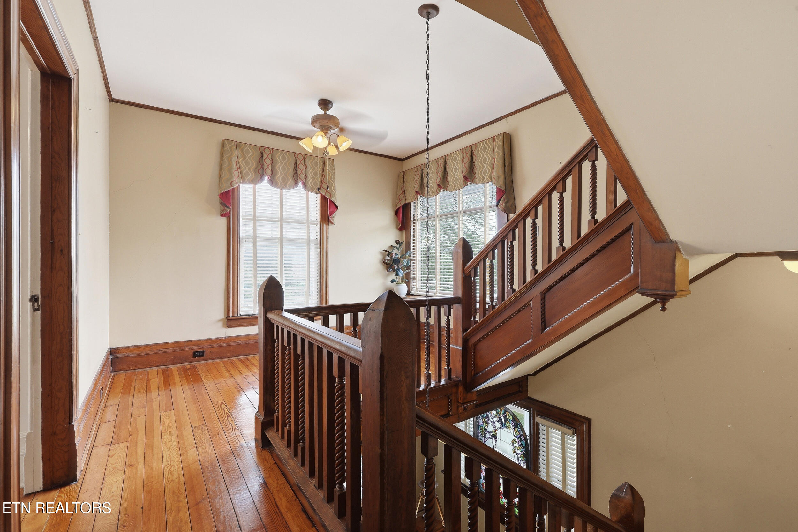
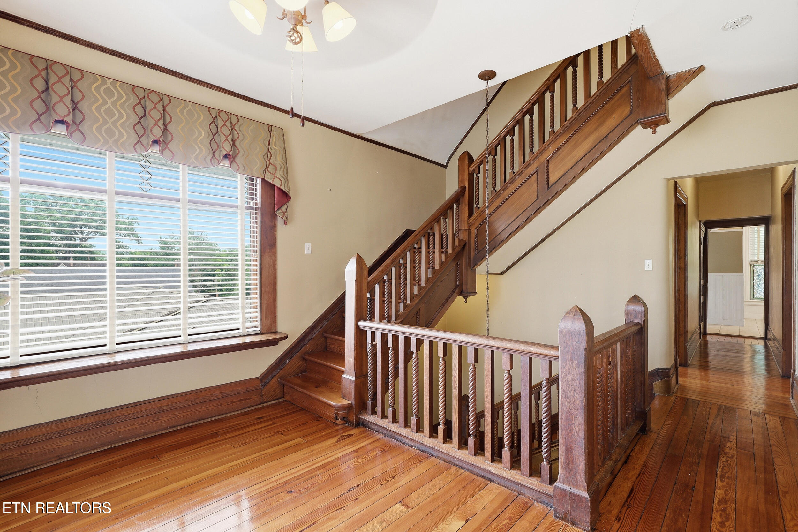
From the moment you enter, you'll be welcomed by a grand staircase that serves as the centerpiece of the impressive foyer. Inside, you'll find hardwood floors throughout, soaring 10-foot ceilings, and the character and craftsmanship that make Victorian homes so special.

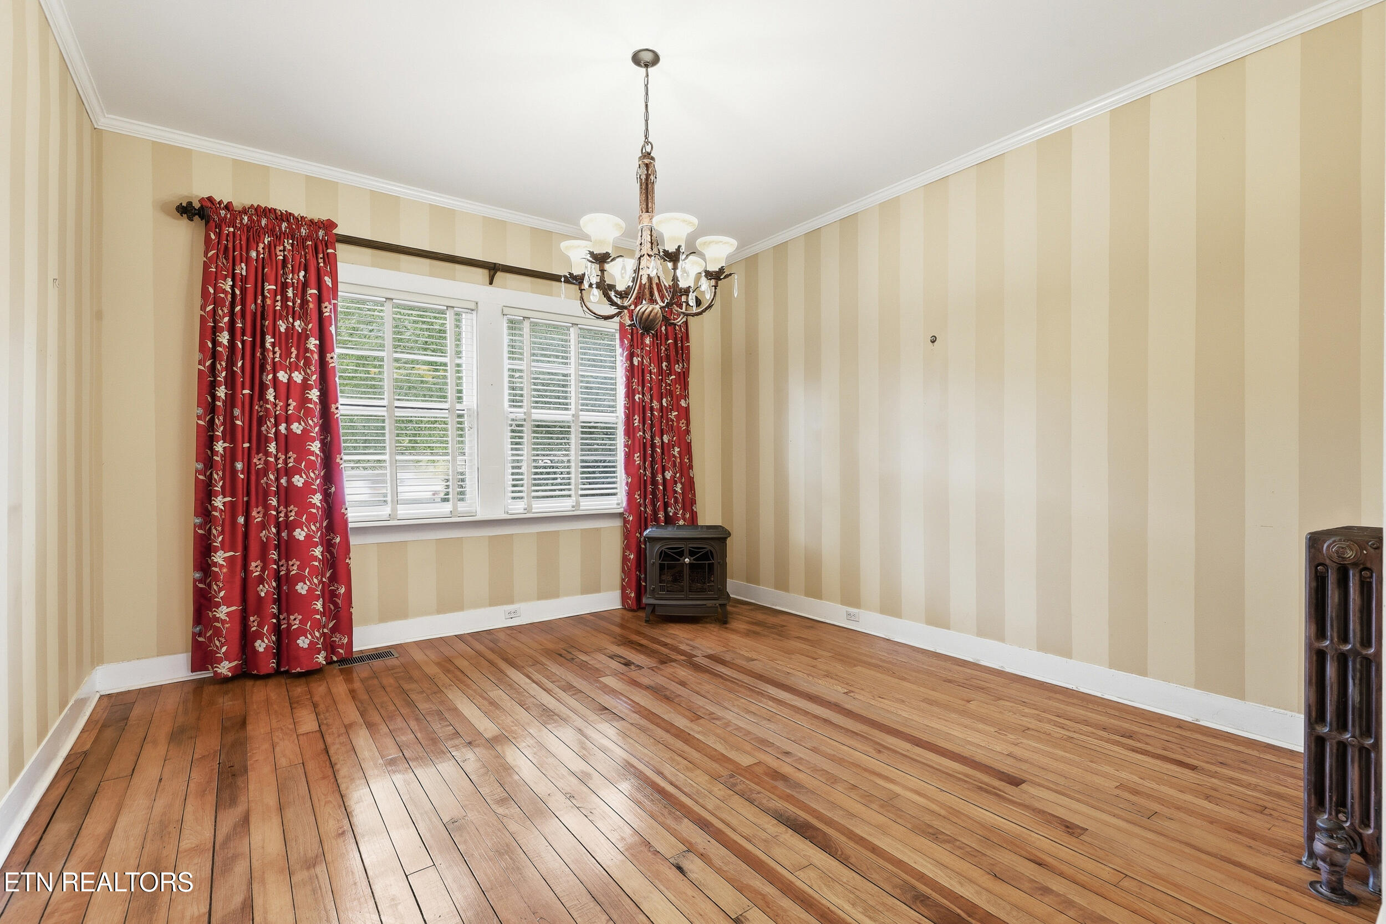
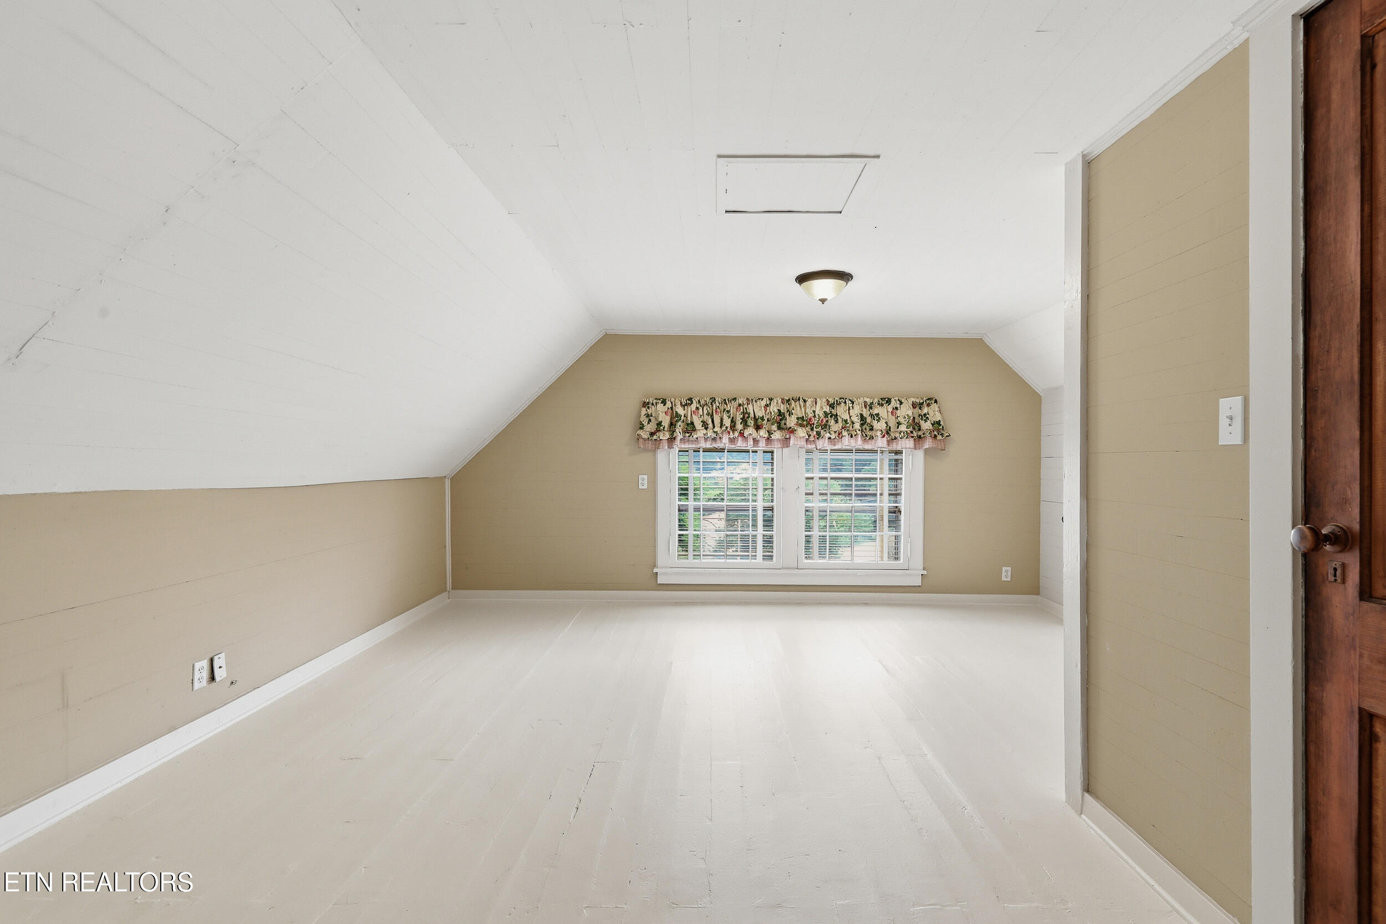
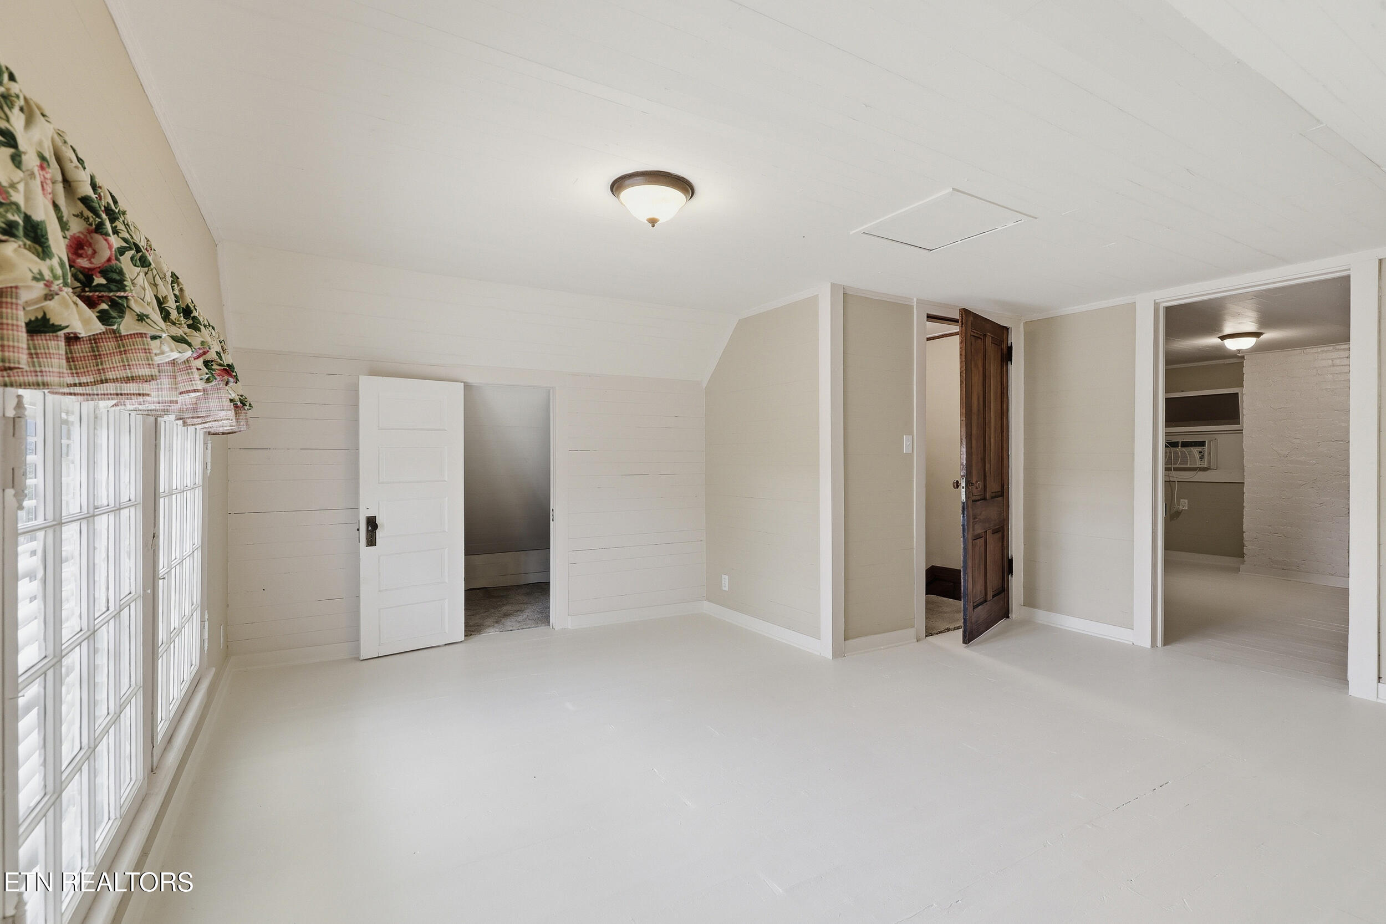
The spacious floor plan includes a flex room that can serve as a 5th bedroom, home office, playroom, or additional living space, providing versatility to fit your lifestyle. Whether you're working from home, hosting guests, or simply need extra room, this home offers the flexibility you've been looking for. Modern connectivity is already in place with high-speed fiber internet installed in the home, making remote work, streaming, and smart home technology effortless.

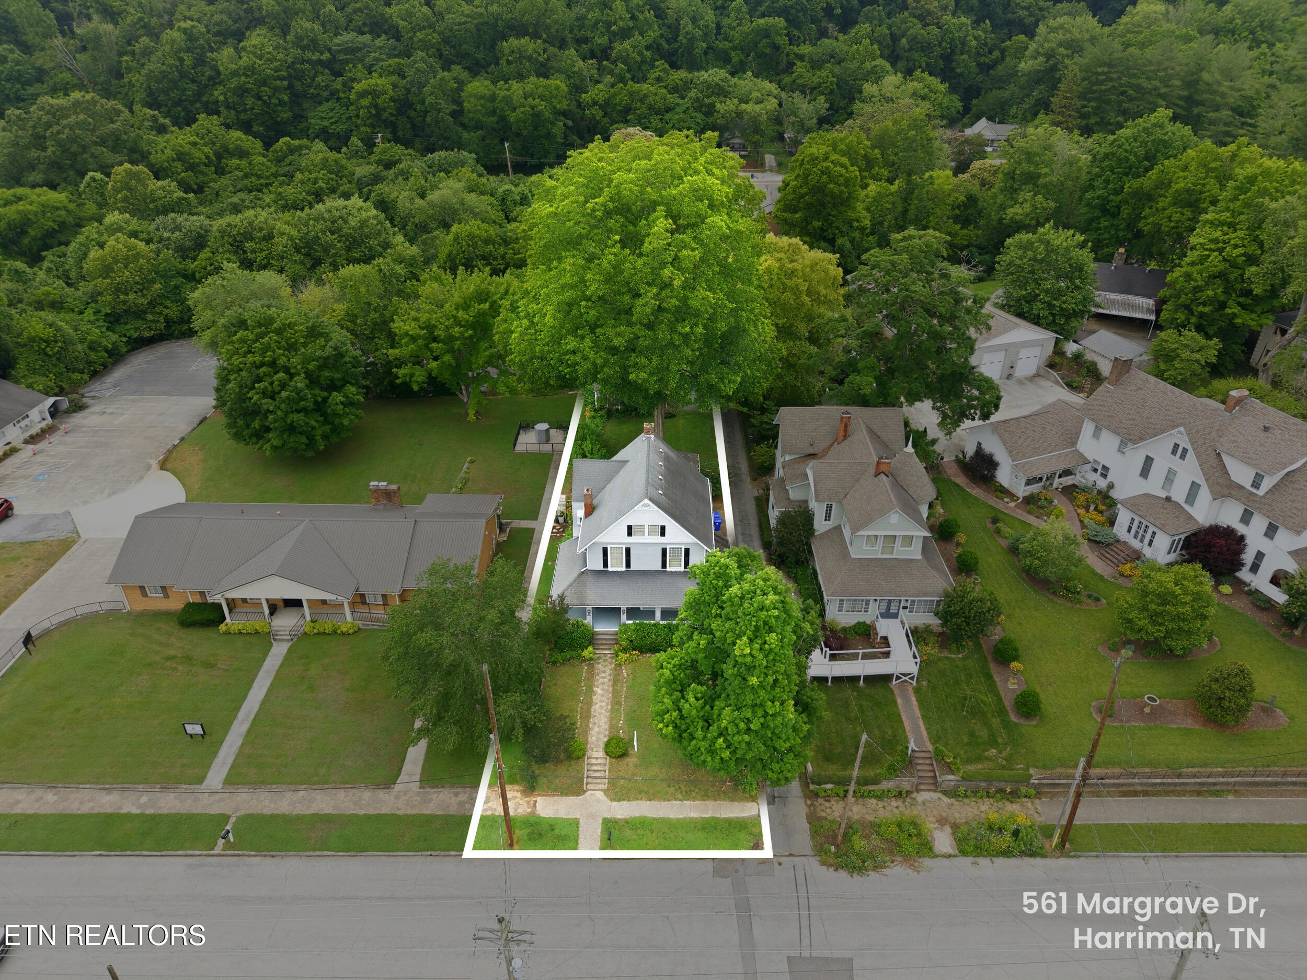
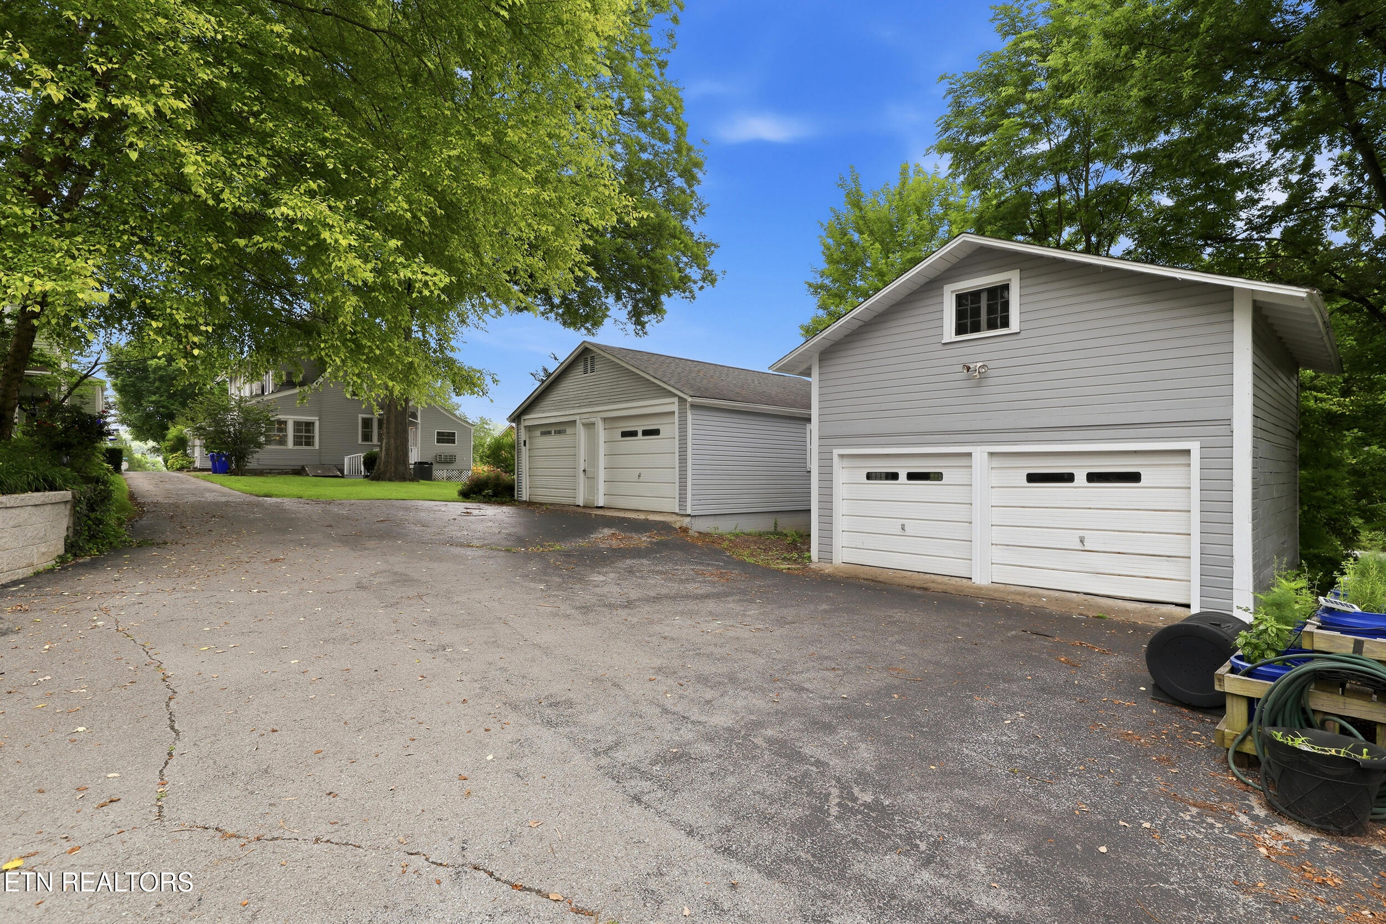
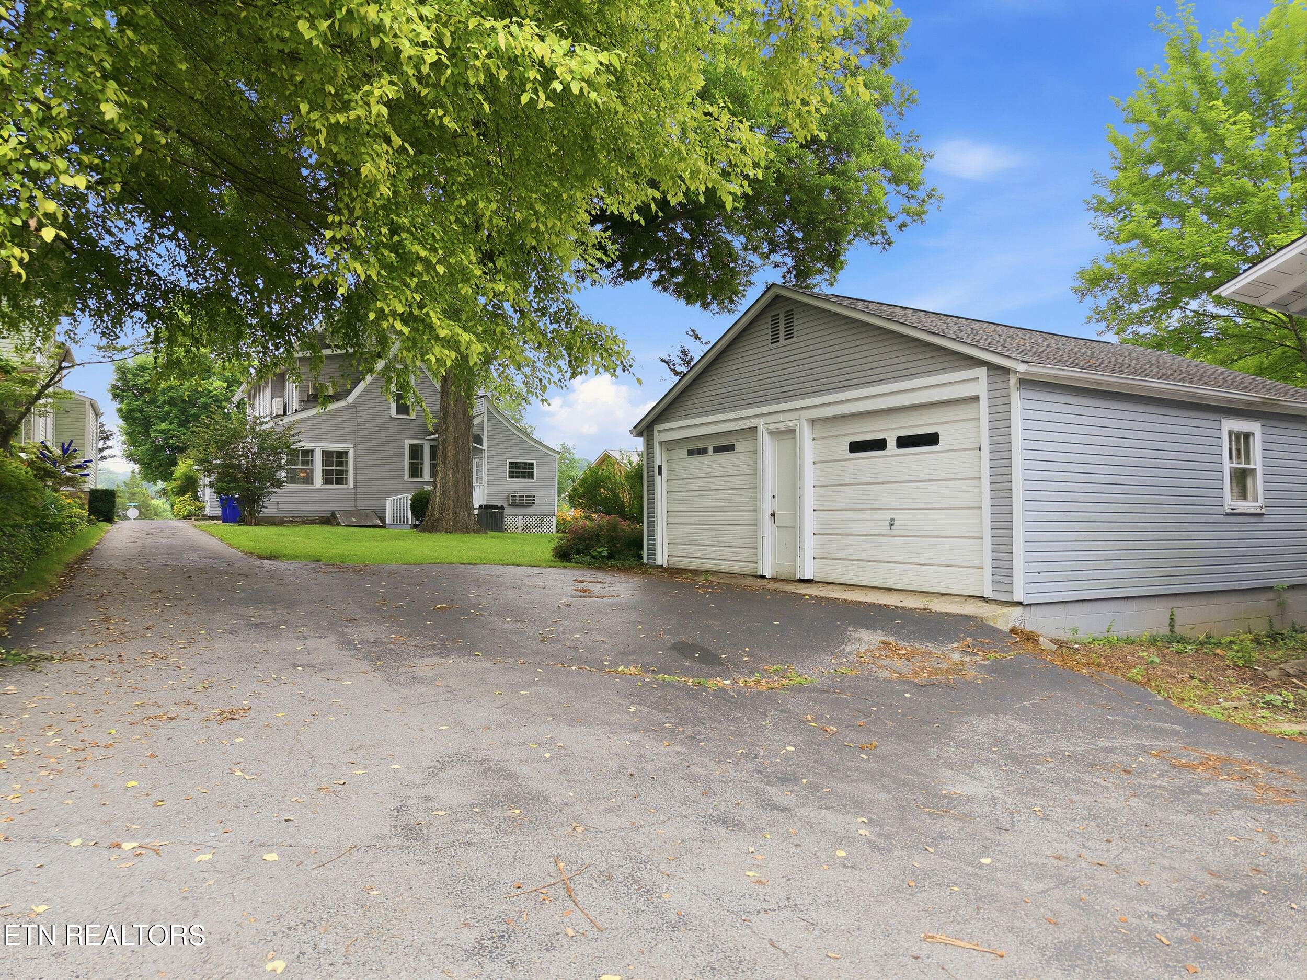
Outside, the 2-car garage and detached storage shed/workshop provide ample space for toys, hobbies, tools, and storage.

Conveniently located near the charm of downtown Harriman, you'll enjoy easy access to local shops, restaurants, parks, and community events. For outdoor enthusiasts, a public boat launch at the end of the road makes it easy to spend the day on the water fishing, boating, or enjoying the scenic surroundings.

Combining historic elegance, generous living space, modern fiber internet, and an exceptional location, this remarkable Victorian home is a rare opportunity. Schedule your private showing today and discover all that this home has to offer.

Buyer and Buyer's Agent to verify all information. Information provided is deemed reliable but is not guaranteed.

4
beds

4
baths

3,332 Sq.Ft. LIVING AREA

0.31 Acres lot

Xavier Garcia

Xavier Garcia

Features & Amenities

Interior

  • total bedrooms4
  • Total bathrooms4
  • full bathrooms3
  • half bathroom1
  • Flooring Hardwood, Tile
  • Fireplace Ventless, Gas Log
  • APPLIANCES Dishwasher, Microwave, Range, Refrigerator
  • other interior Features Pantry

Area & Lot

  • Status Sold
  • Date Sold August 14, 2026
  • Living Area3,332 Sq.Ft.
  • Total Area3,332 Sq.Ft.
  • Lot Area0.31 Acres
  • MLS® ID1343280
  • TypeResidential
  • YEAR BUILT1900
  • Architecture StylesVictorian
  • View DescriptionMountain View, City
  • Elementary SchoolBowers
  • Middle SchoolHarriman
  • High SchoolHarriman

Exterior

  • Garage Space2.0
  • water SourcePublic
  • lot featuresLevel
  • parkingOn-Street Parking, Off-Street Parking, Detached, Main Level, Other
  • HEAT TYPECentral, Heat Pump, Natural Gas, Electric
  • AIR CONDITIONINGWall Cooling, Central Cooling, Ceiling Fan(s)
  • sewerPublic Sewer
  • HOA AmenitiesTennis Courts, Playground
  • security FeaturesSecurity Alarm, Smoke Detector

Financial

  • Sales Price$435,000
View Virtual Tour

The X Factor in Real Estate

With experience across multiple markets and service in both English and Spanish, Xavier brings a fresh perspective to real estate—focused on people, possibilities, and making the process memorable for the right reasons.

Follow Me on Instagram