Leave a Message

Thank you for your message. I will be in touch with you shortly.

702 Rindlewood Lane
702 Rindlewood Lane
702 Rindlewood Lane
702 Rindlewood Lane
702 Rindlewood Lane
702 Rindlewood Lane
702 Rindlewood Lane
702 Rindlewood Lane
702 Rindlewood Lane
702 Rindlewood Lane
702 Rindlewood Lane
702 Rindlewood Lane
702 Rindlewood Lane
702 Rindlewood Lane
702 Rindlewood Lane
702 Rindlewood Lane
702 Rindlewood Lane
702 Rindlewood Lane
702 Rindlewood Lane
SEE ALL PHOTOS
702 Rindlewood Lane
702 Rindlewood Lane
702 Rindlewood Lane
702 Rindlewood Lane
702 Rindlewood Lane
702 Rindlewood Lane
702 Rindlewood Lane
702 Rindlewood Lane
702 Rindlewood Lane
702 Rindlewood Lane
702 Rindlewood Lane
702 Rindlewood Lane
702 Rindlewood Lane
702 Rindlewood Lane
702 Rindlewood Lane
702 Rindlewood Lane
702 Rindlewood Lane
702 Rindlewood Lane
702 Rindlewood Lane
Courtesy of Realty Executives Associates, Sharon Braddy
Sold

702 Rindlewood Lane

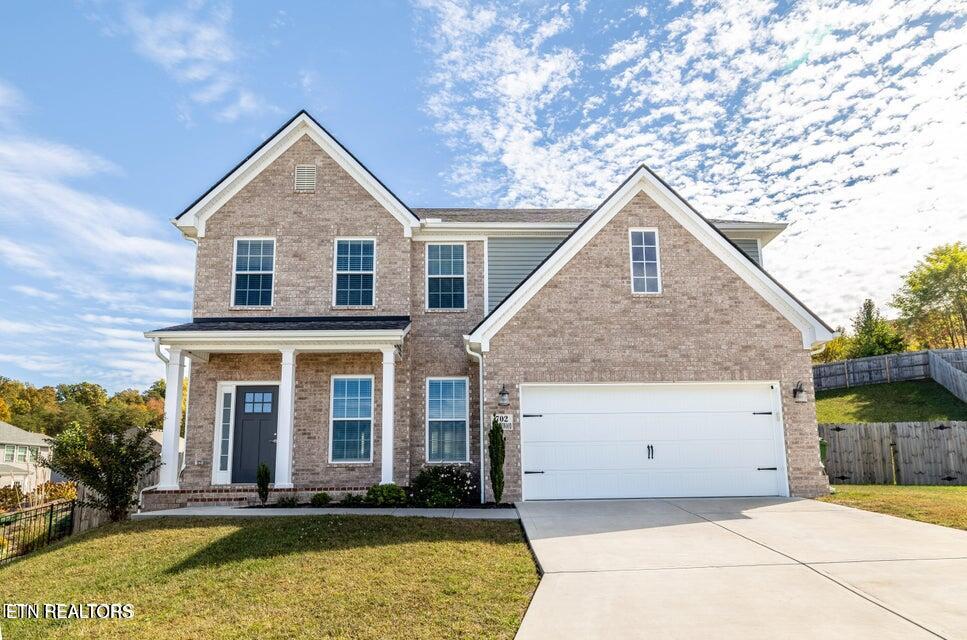
702 Rindlewood Lane, Maryville, TN 37801

$545,000
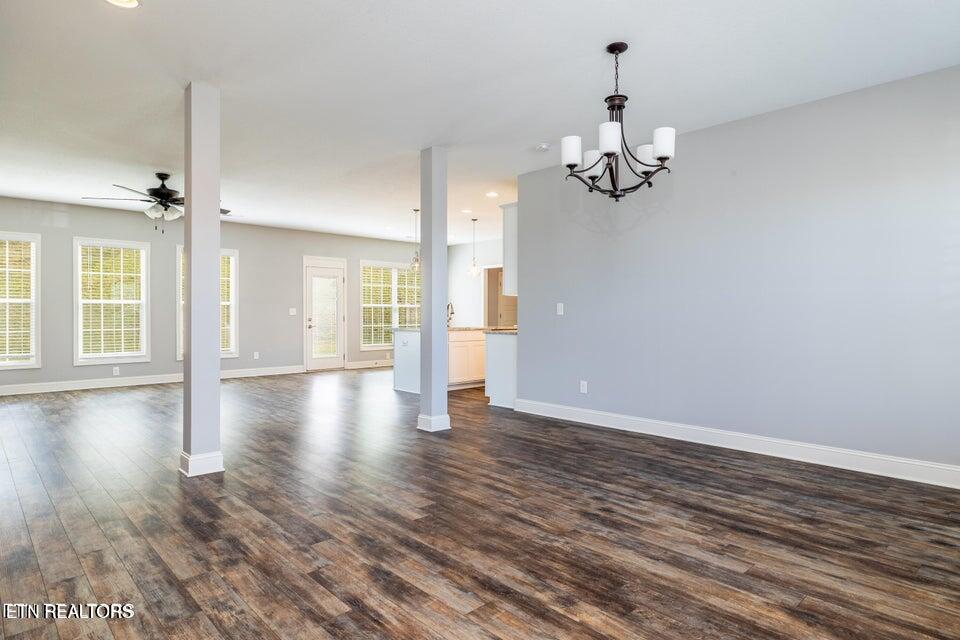
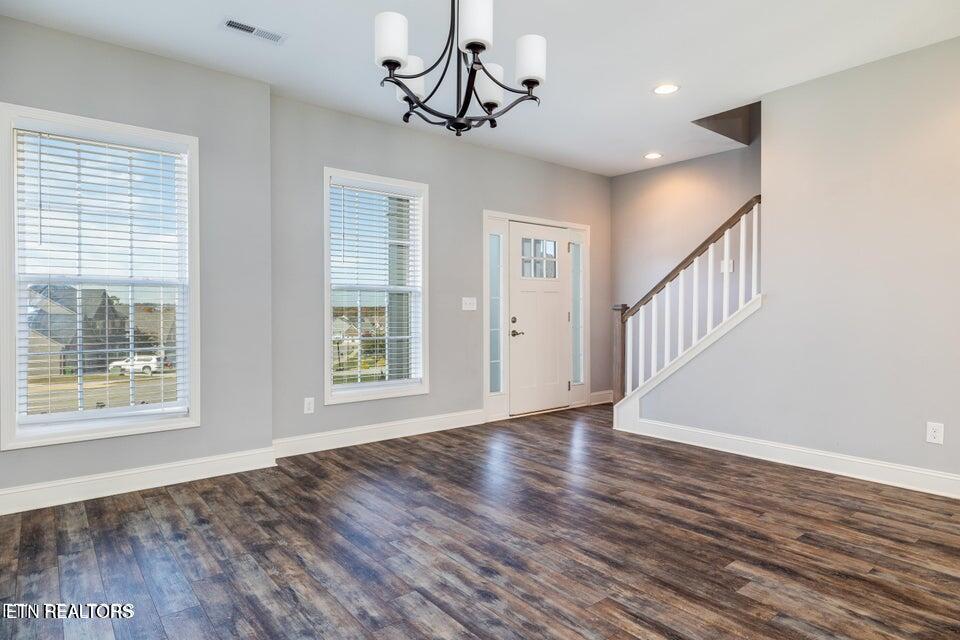
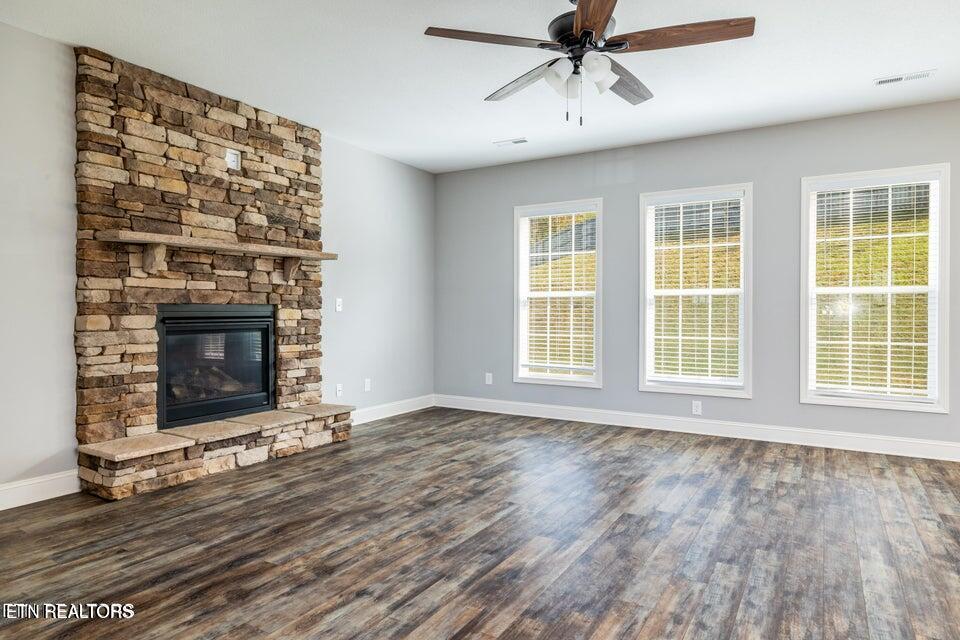
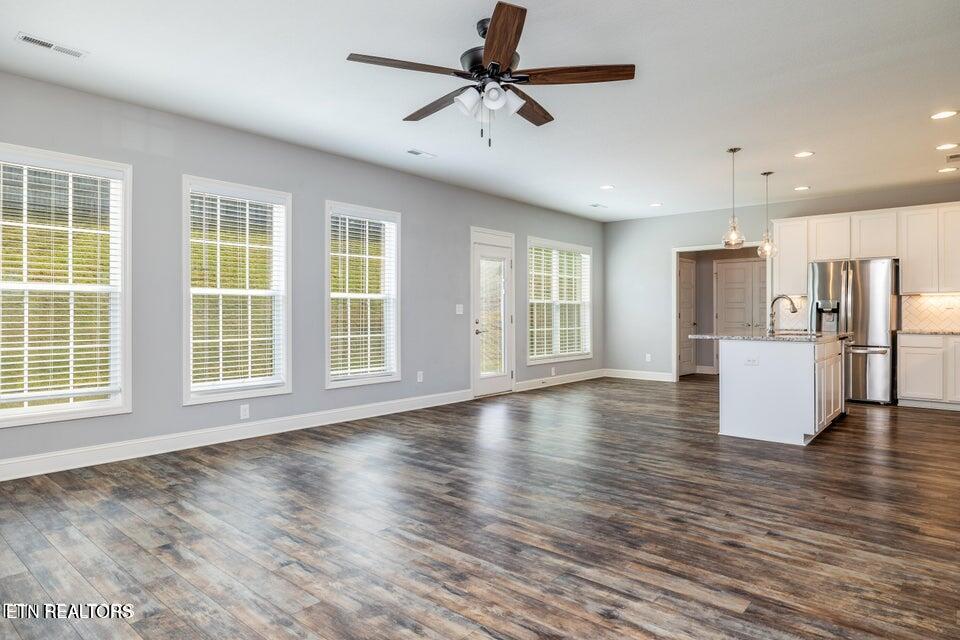
OPEN HOUSE SUNDAY NOV. 9TH 2-4 . BE IN YOUR NEW HOME FOR THE HOLIDAYS! HUGE PRICE REDUCTION AND $5,000. BUYERS CREDIT TOWARDS CC, BUYDOWN OR OTHER MORTGAGE EXPENSES! ***Welcome to The Park! Highly sought after subdivision so close to Mall, shopping and post office! Plus Maryville City Schools! Quiet street/cul-de-sac. Open concept living and plenty of space for
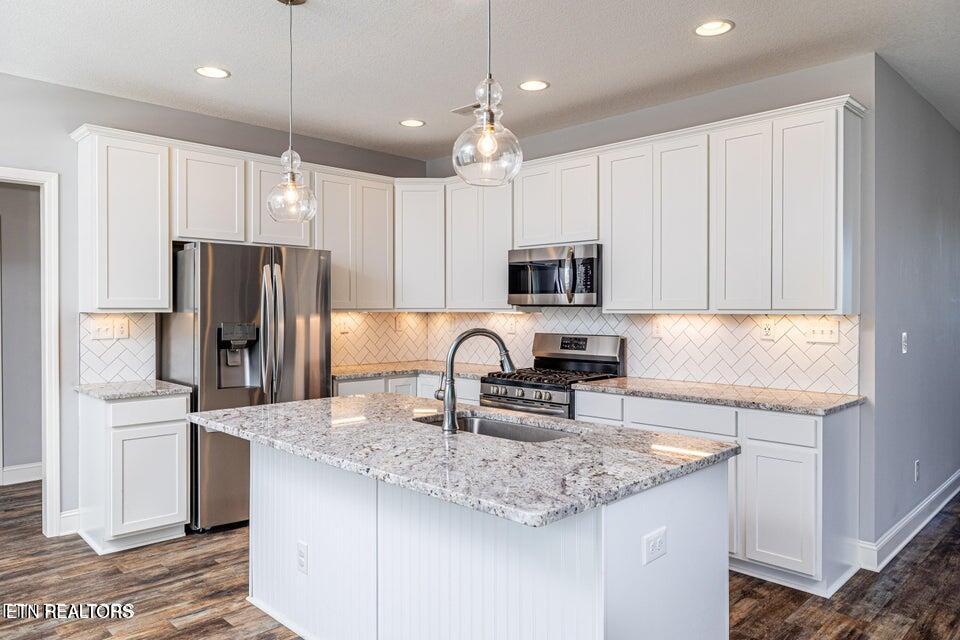
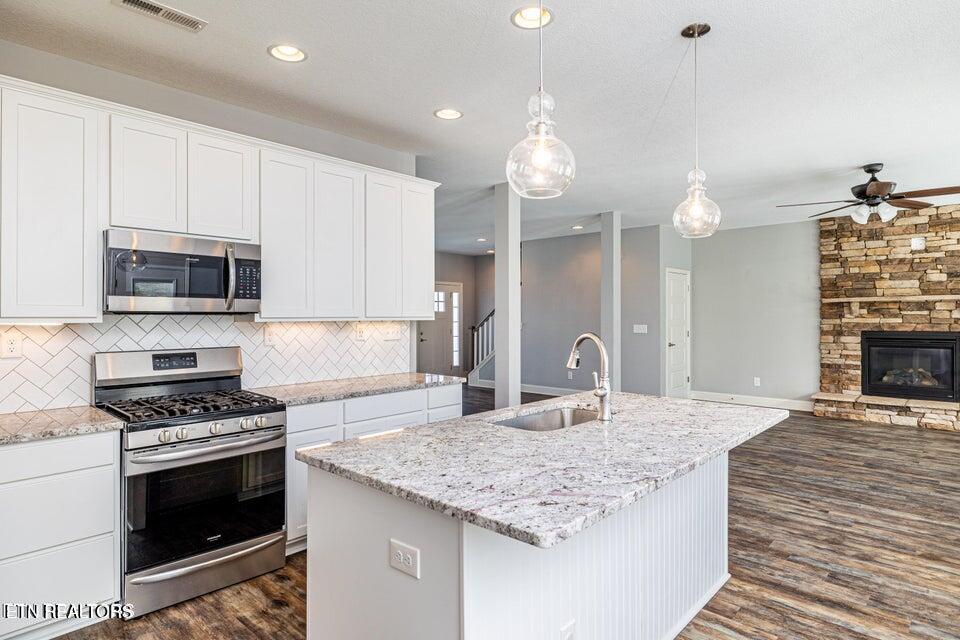
flexible living. Family room features stack stone fireplace and is open to kitchen and breakfast room. Formal dining area or flex area. Huge island perfect for extra
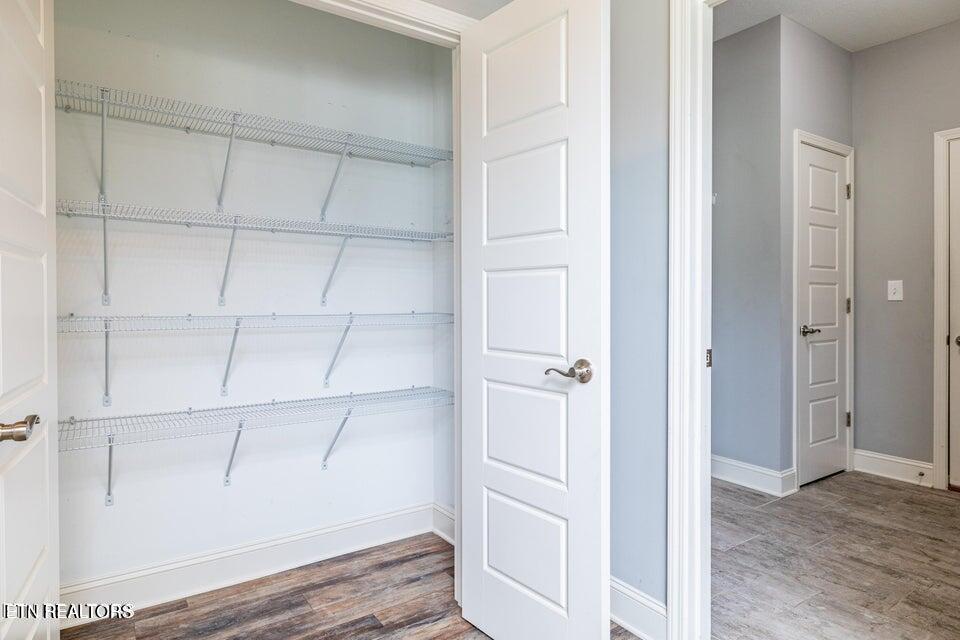
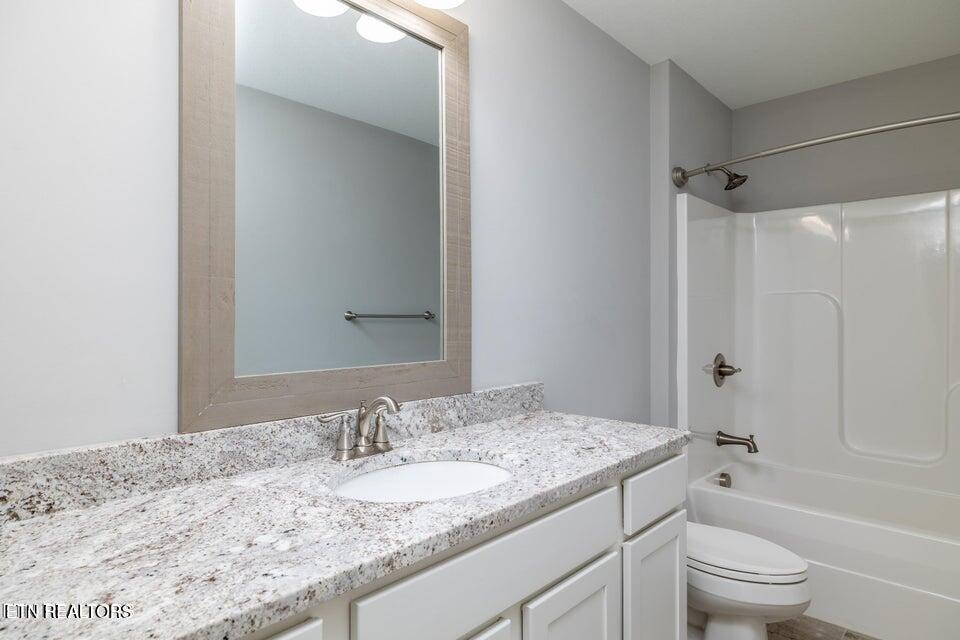
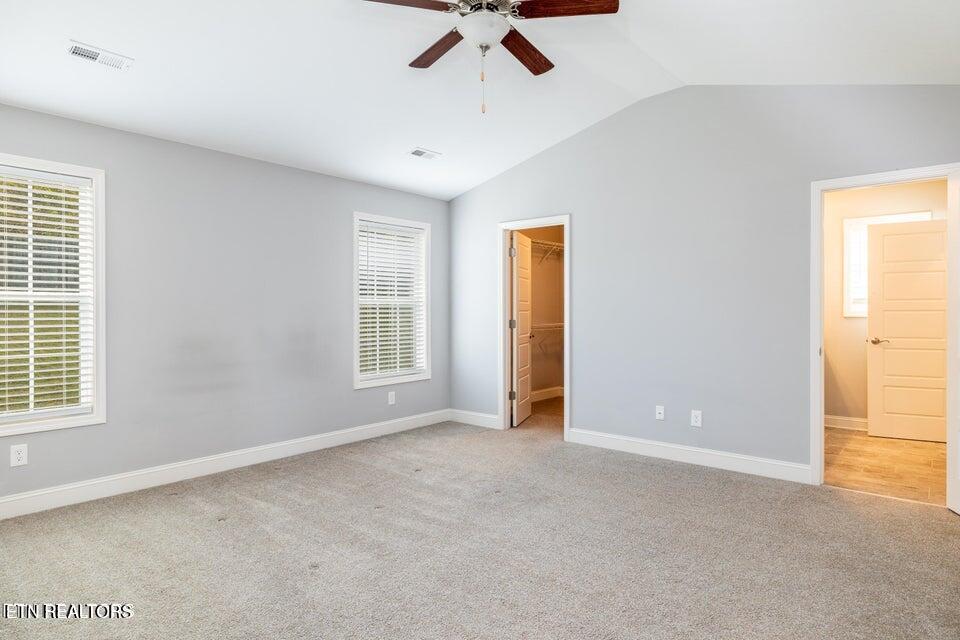
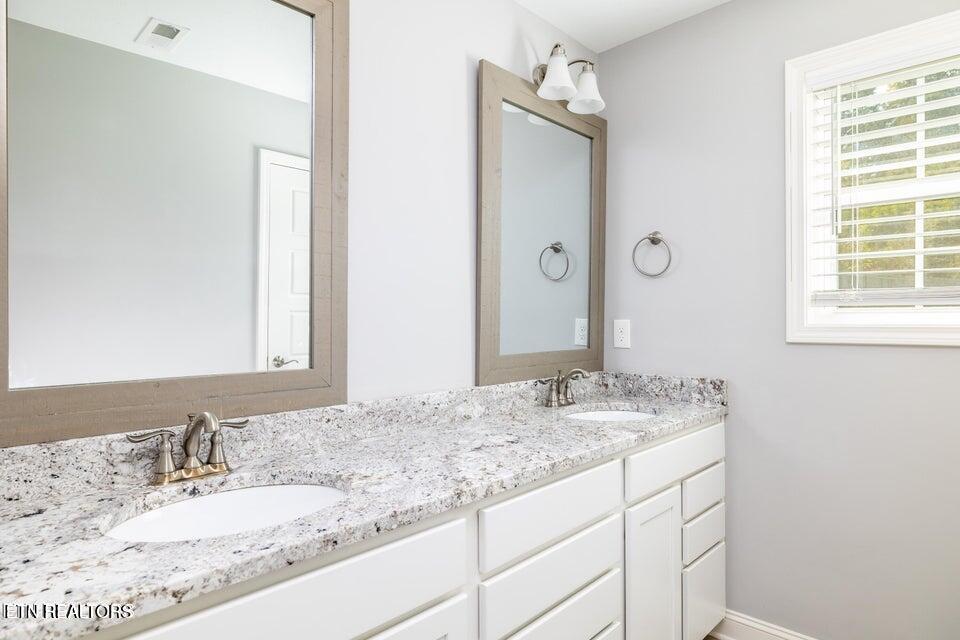
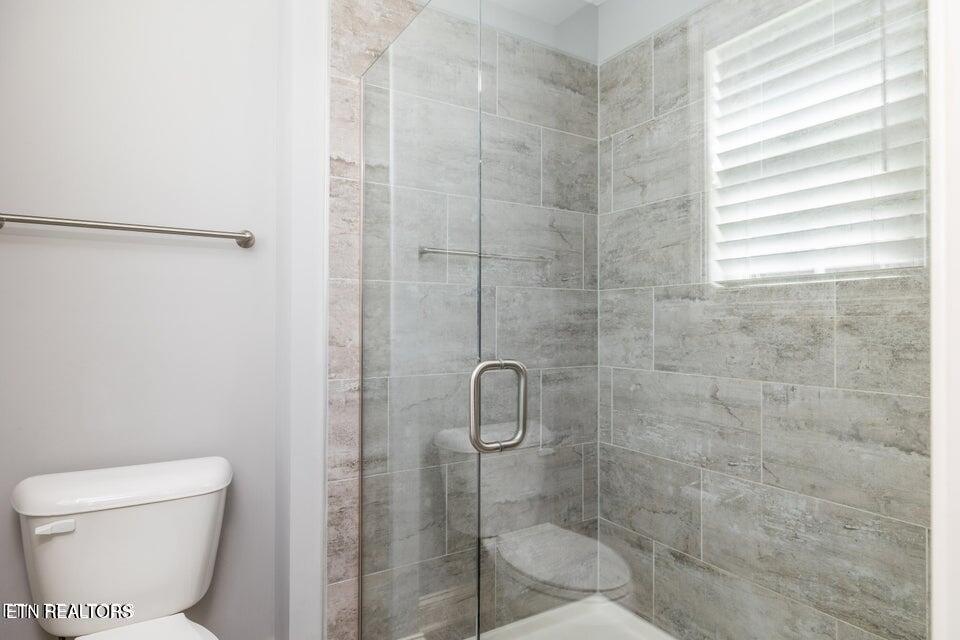
seating and working counter space. Laundry ,pantry and 1/2 bath off kitchen area. Granite countertops throughout kitchen and bathrooms. Fully tiled shower in Primary
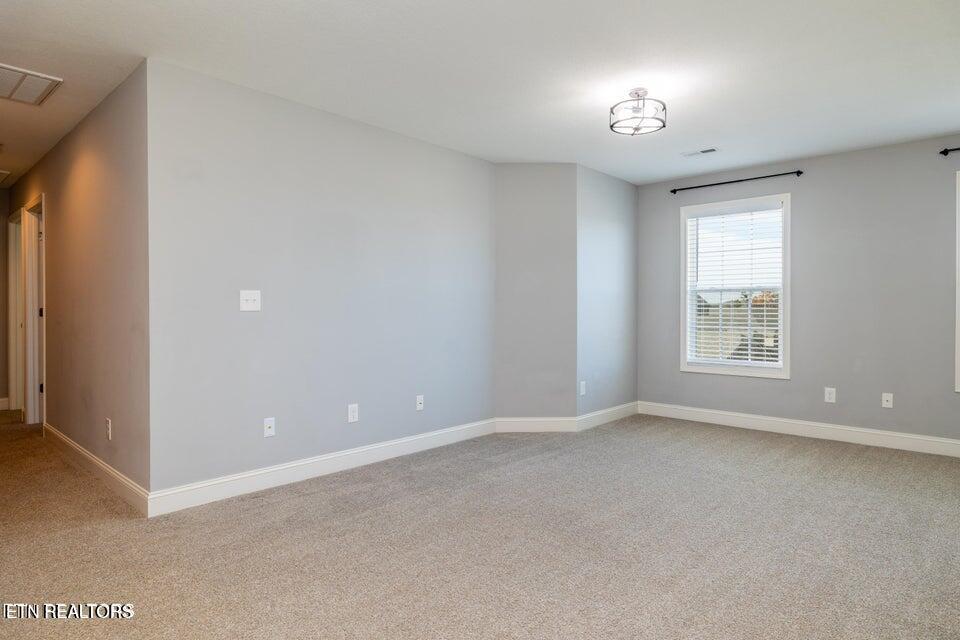
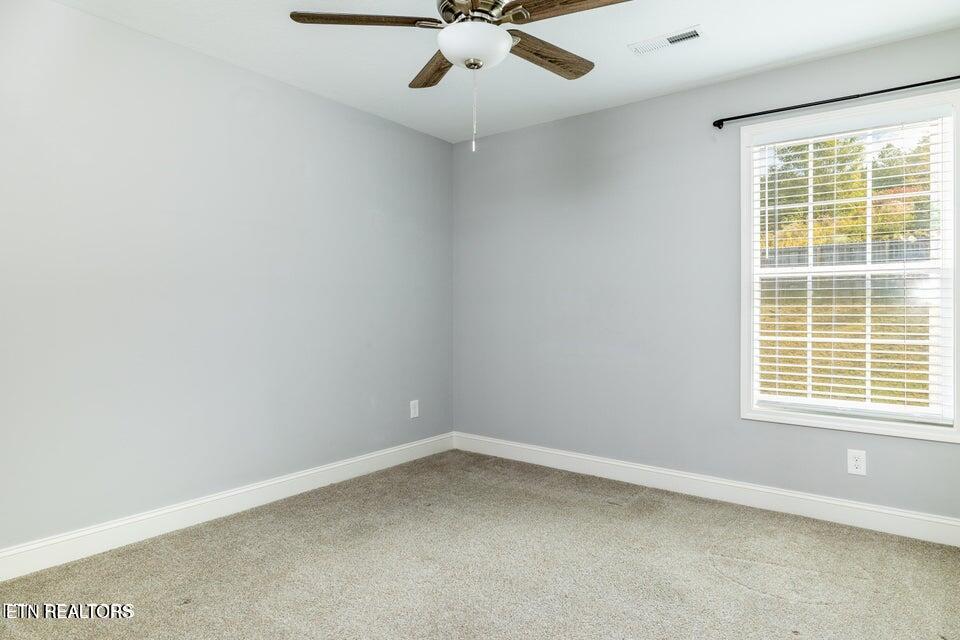
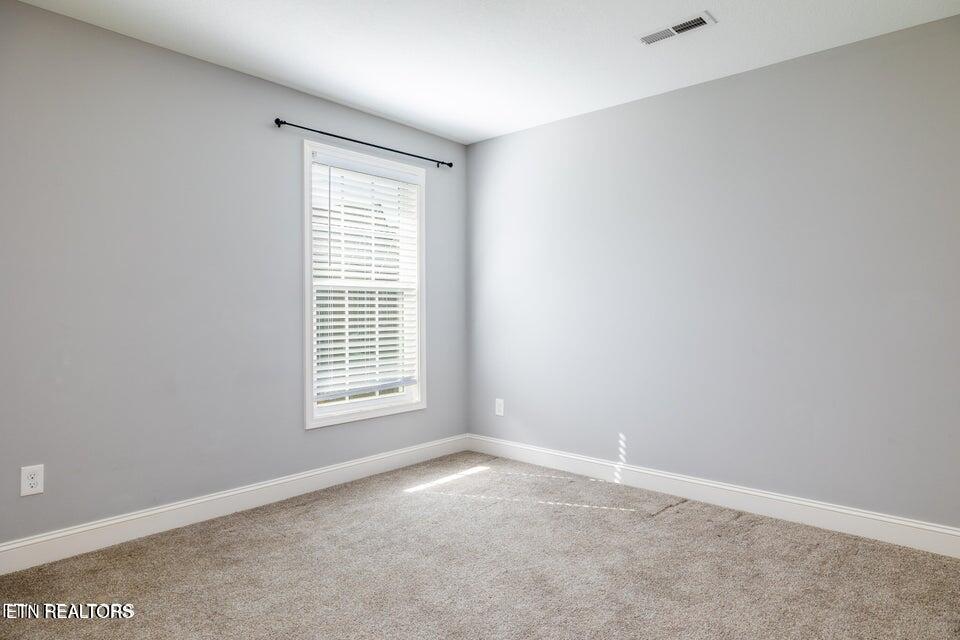
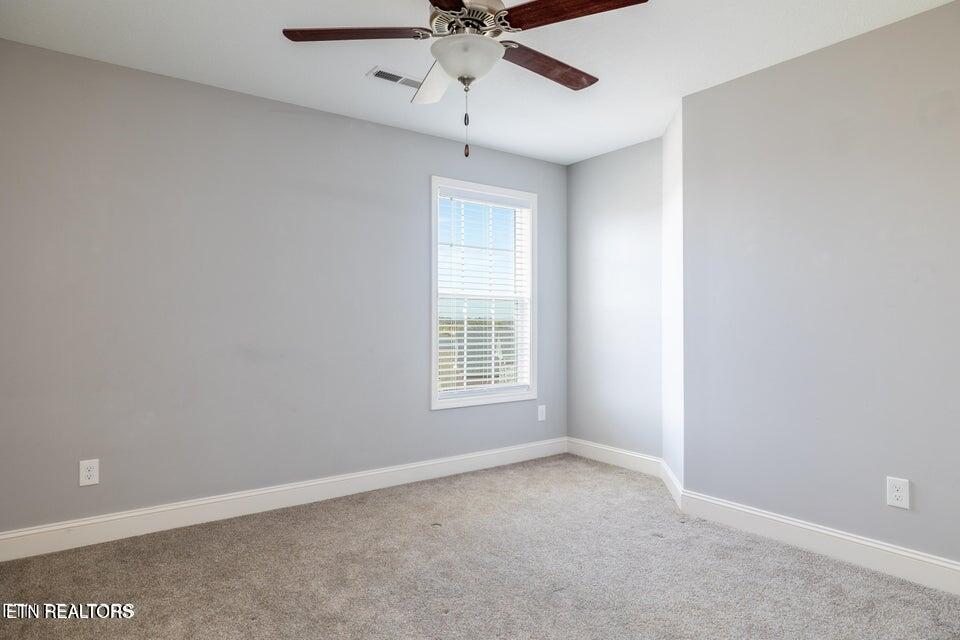
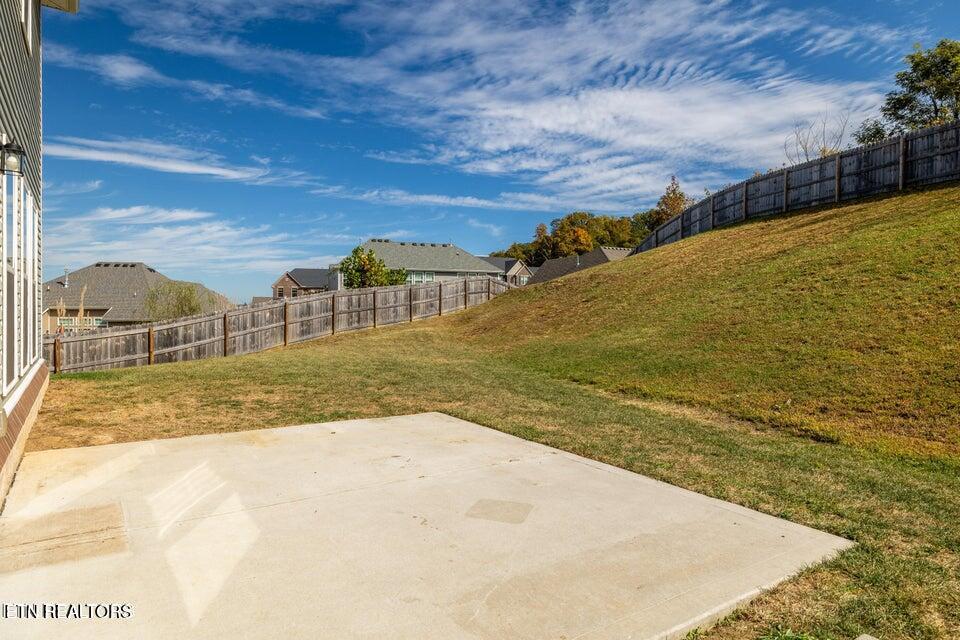
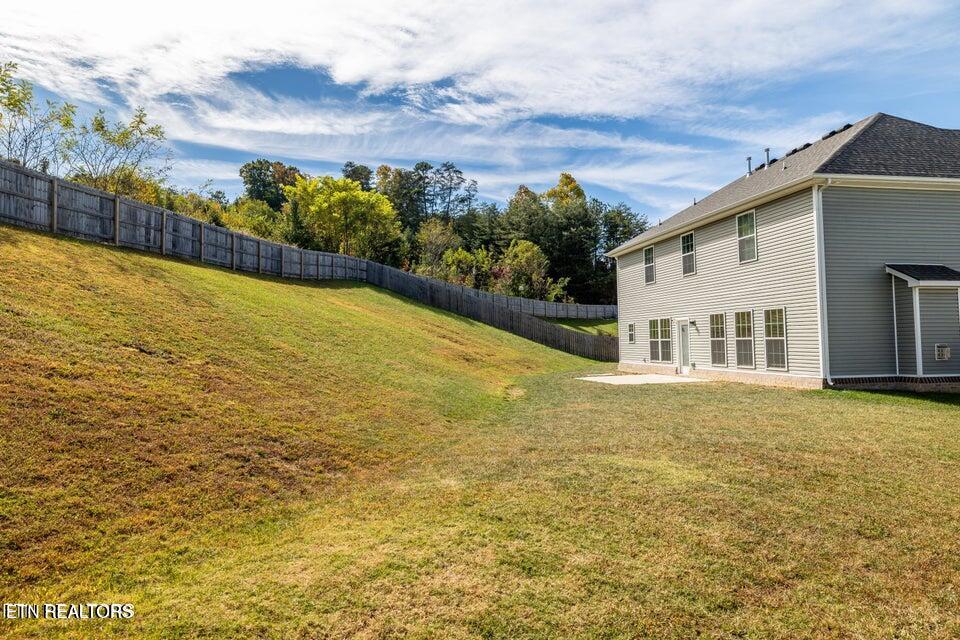
bedroom. Vaulted ceilings in Primary bedroom. Upstairs offers 4 bedrooms and generous bonus room with nook area perfect for computer area. Backyard has concrete
patio and fenced yard perfect for privacy as well as area for play and pets.

4
beds

3
baths

2,543 Sq.Ft. LIVING AREA

0.37 Acres lot

Xavier Garcia

Xavier Garcia

Features & Amenities

Interior

  • total bedrooms4
  • Total bathrooms3
  • full bathrooms2
  • half bathroom1
  • Flooring Laminate, Carpet, Tile
  • Fireplace Stone, Gas Log
  • APPLIANCES Tankless Water Heater, Gas Range, Dishwasher, Disposal, Microwave, Refrigerator, Self Cleaning Oven
  • other interior Features Walk-In Closet(s), Kitchen Island, Pantry, Breakfast Bar

Area & Lot

  • Status Sold
  • Date Sold November 26, 2025
  • Living Area2,543 Sq.Ft.
  • Total Area2,543 Sq.Ft.
  • Lot Area0.37 Acres
  • MLS® ID1313364
  • TypeResidential
  • YEAR BUILT2019
  • NeighborhoodMaryville
  • Architecture StylesTraditional
  • View DescriptionCity
  • Elementary SchoolFoothills
  • Middle SchoolMontgomery Ridge
  • High SchoolMaryville

Exterior

  • Garage Space2.0
  • water SourcePublic
  • lot featuresCul-De-Sac, Rolling Slope
  • parkingGarage Door Opener, Attached, Main Level
  • HEAT TYPECentral, Forced Air, Natural Gas, Zoned
  • AIR CONDITIONINGCentral Cooling, Ceiling Fan(s), Zoned
  • sewerPublic Sewer
  • security FeaturesSmoke Detector
  • other exterior FeaturesWindows - Vinyl

Financial

  • Sales Price$545,000
  • HOA $25/mo

Maryville

Explore

The X Factor in Real Estate

With experience across multiple markets and service in both English and Spanish, Xavier brings a fresh perspective to real estate—focused on people, possibilities, and making the process memorable for the right reasons.

Follow Me on Instagram