Leave a Message

Thank you for your message. I will be in touch with you shortly.

Lot 01 Pipers Run Lane
SEE ALL PHOTOS
Lot 01 Pipers Run Lane
Courtesy of Saddlebrook Realty, LLC, Ken Mathes
Sold

Lot 01 Pipers Run Lane

Lot 01 Pipers Run Lane, Knoxville, TN 37922

$1,459,900
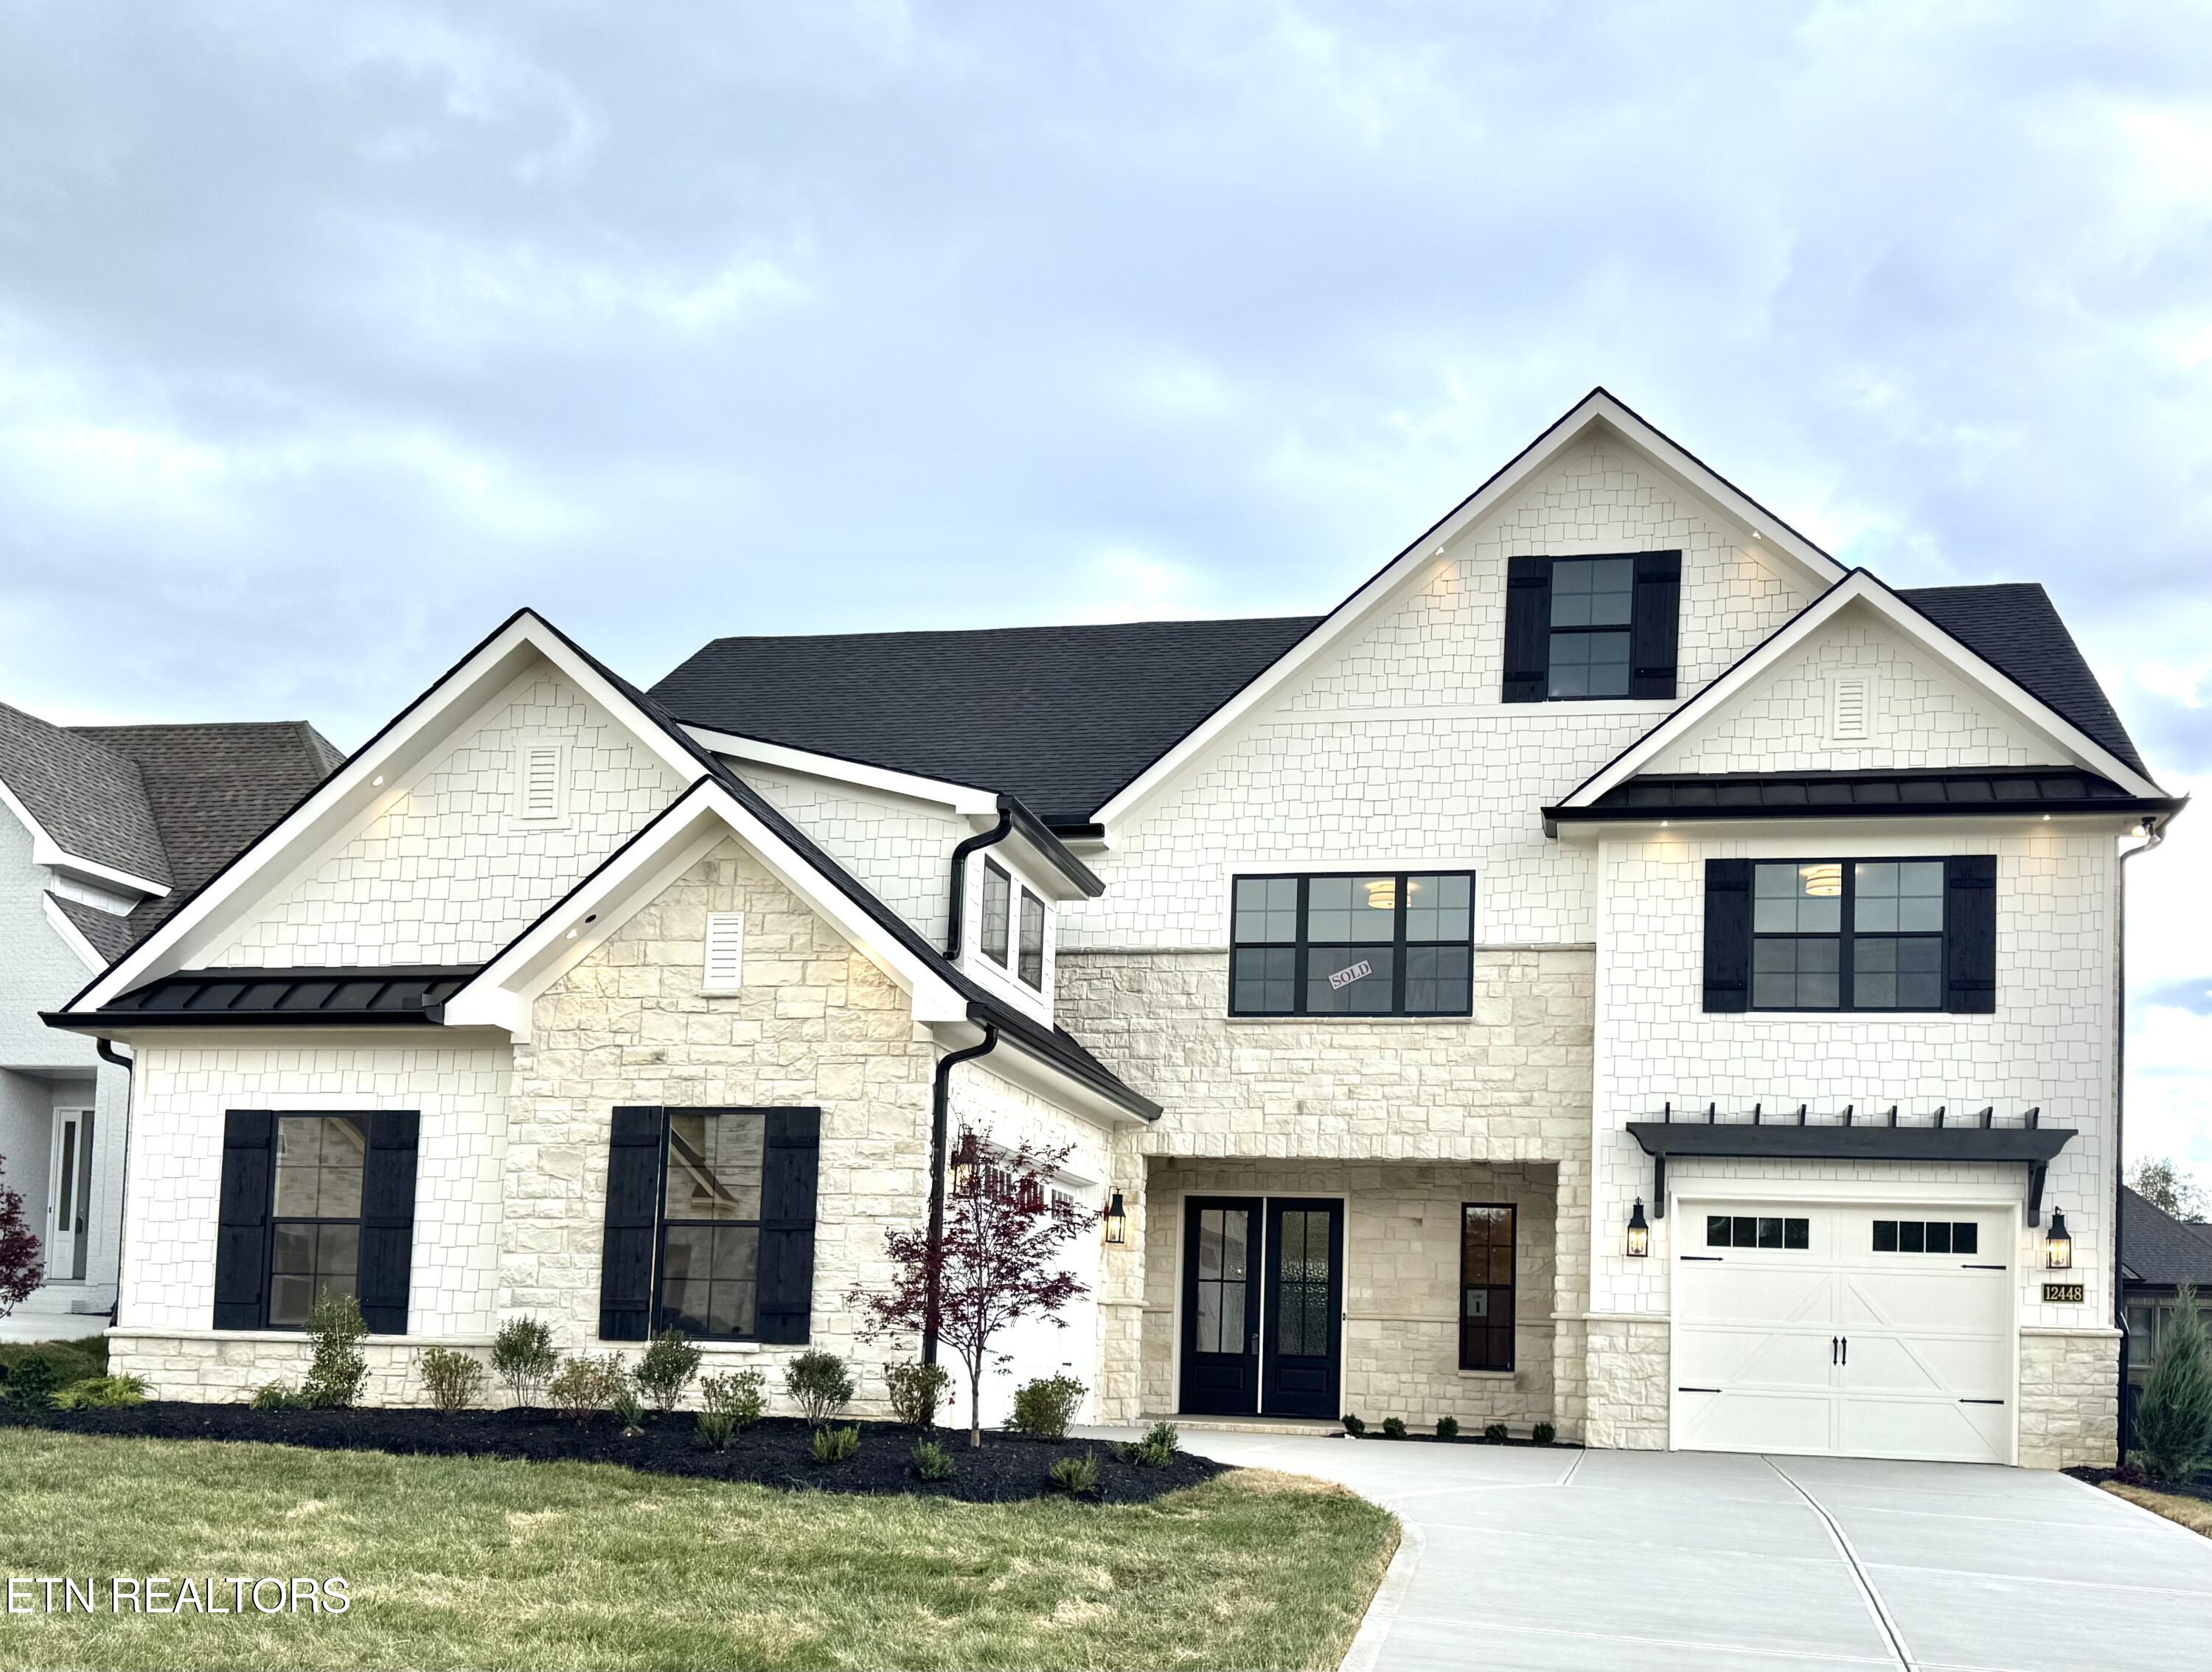
THIS HOME IS ALMOST COMPLETED! EXCLUSIVE 17-LOT LUXURY HOME COMMUNITY IN NORTHSHORE/CHOTO AREA!

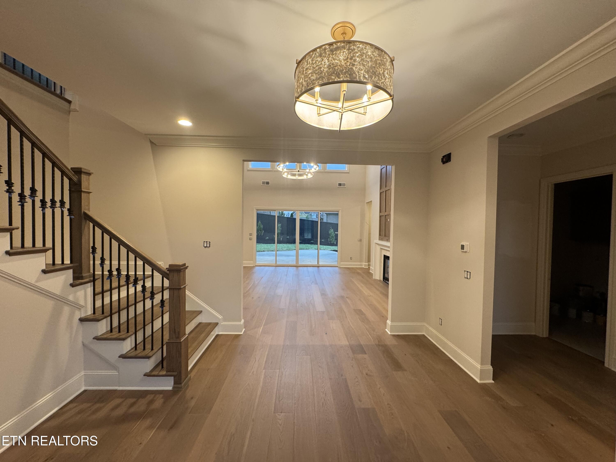
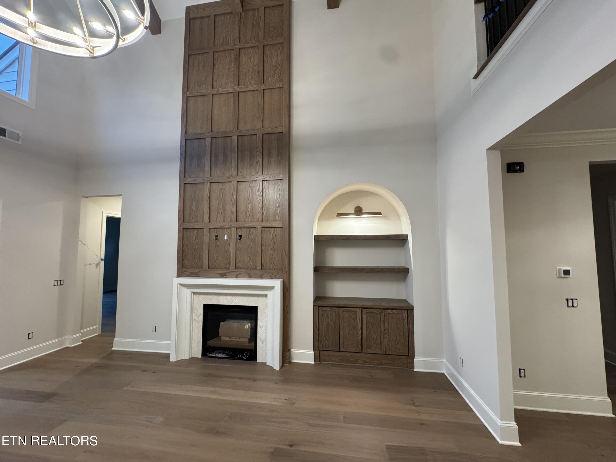
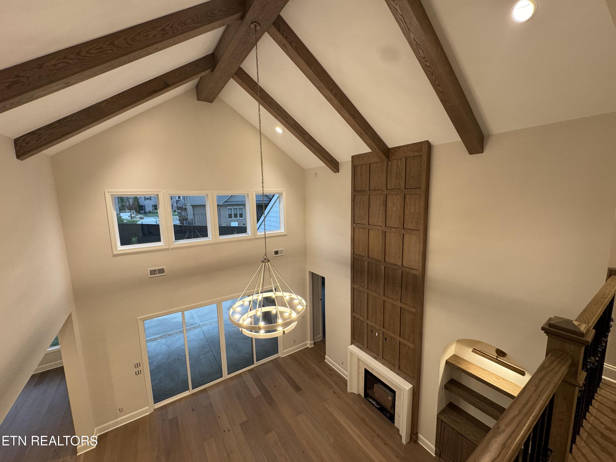
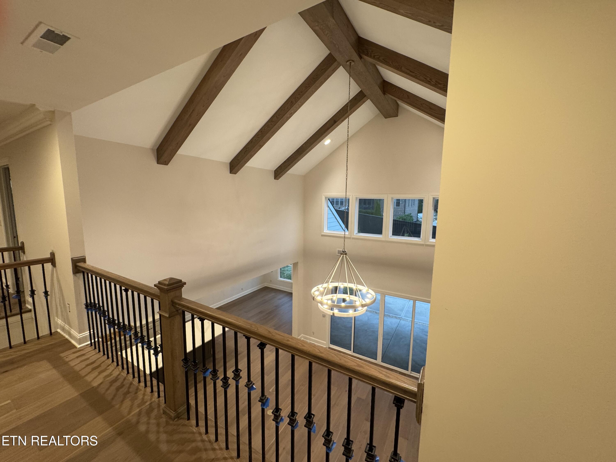
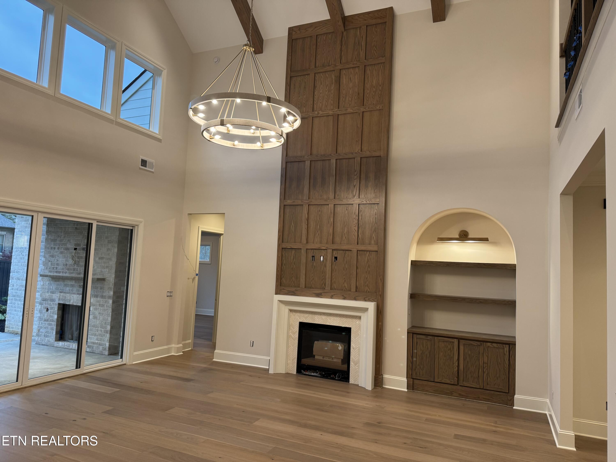
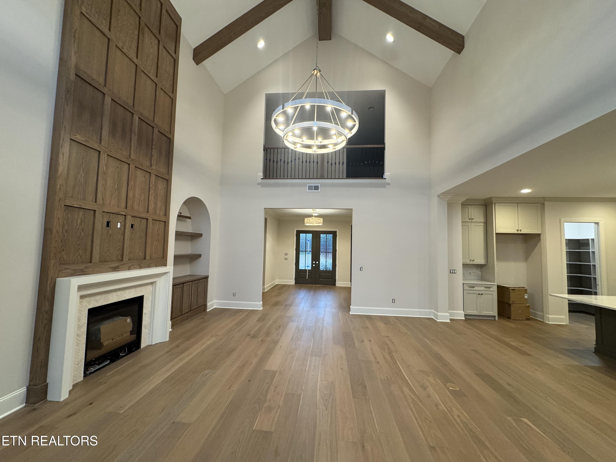
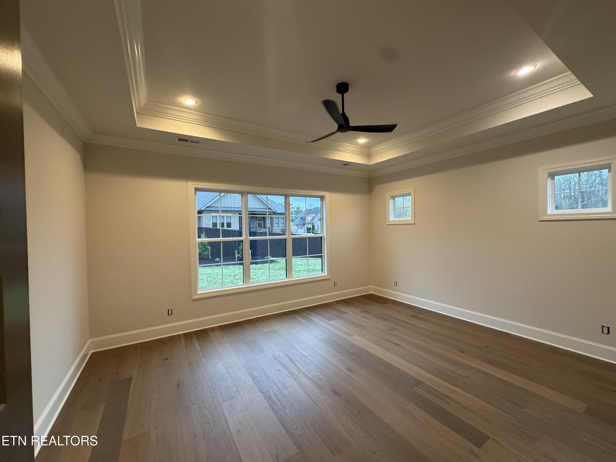
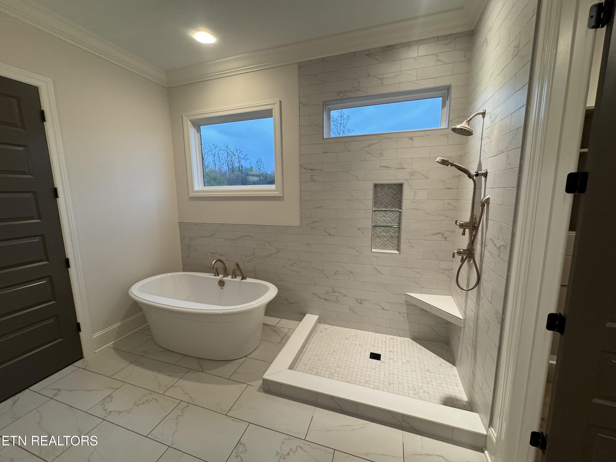
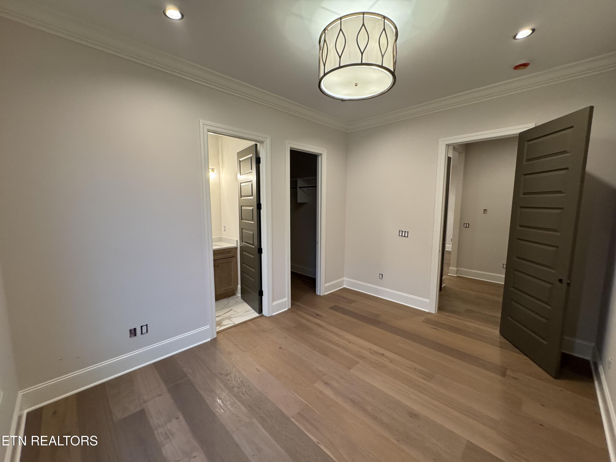
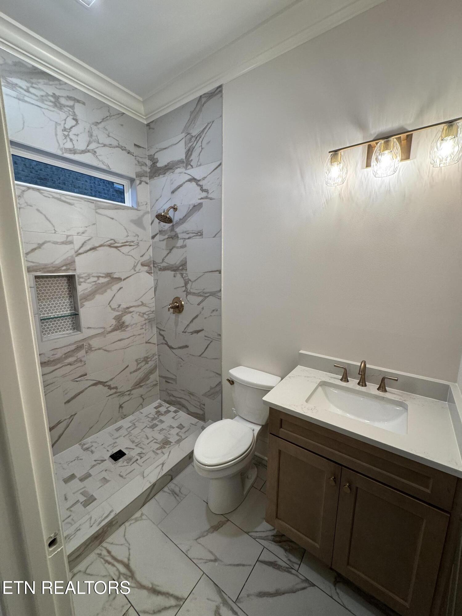
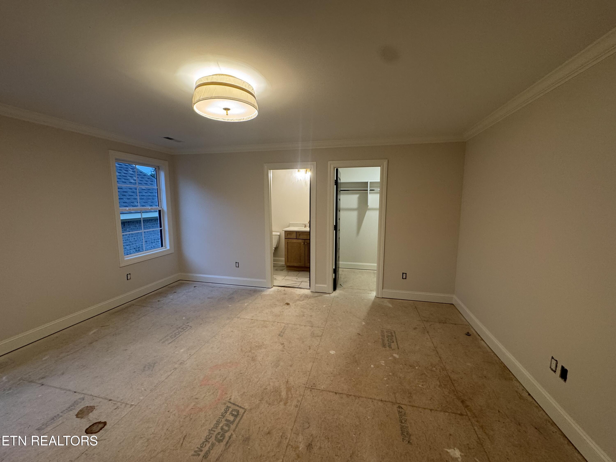
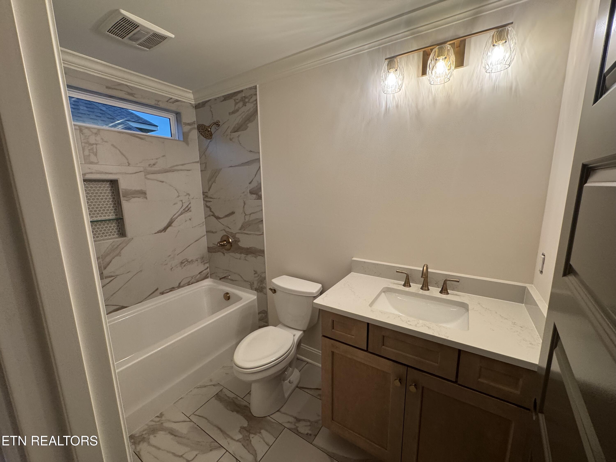
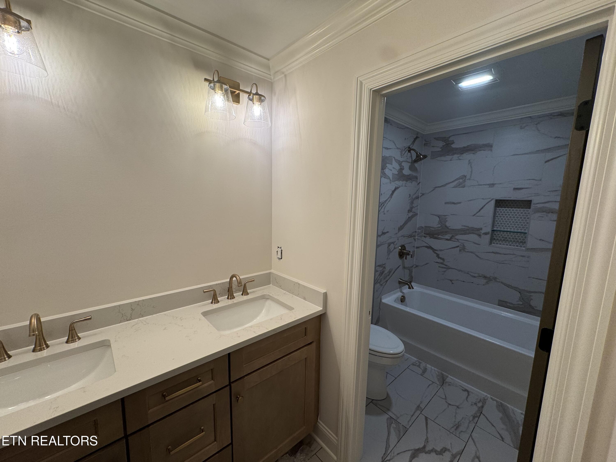
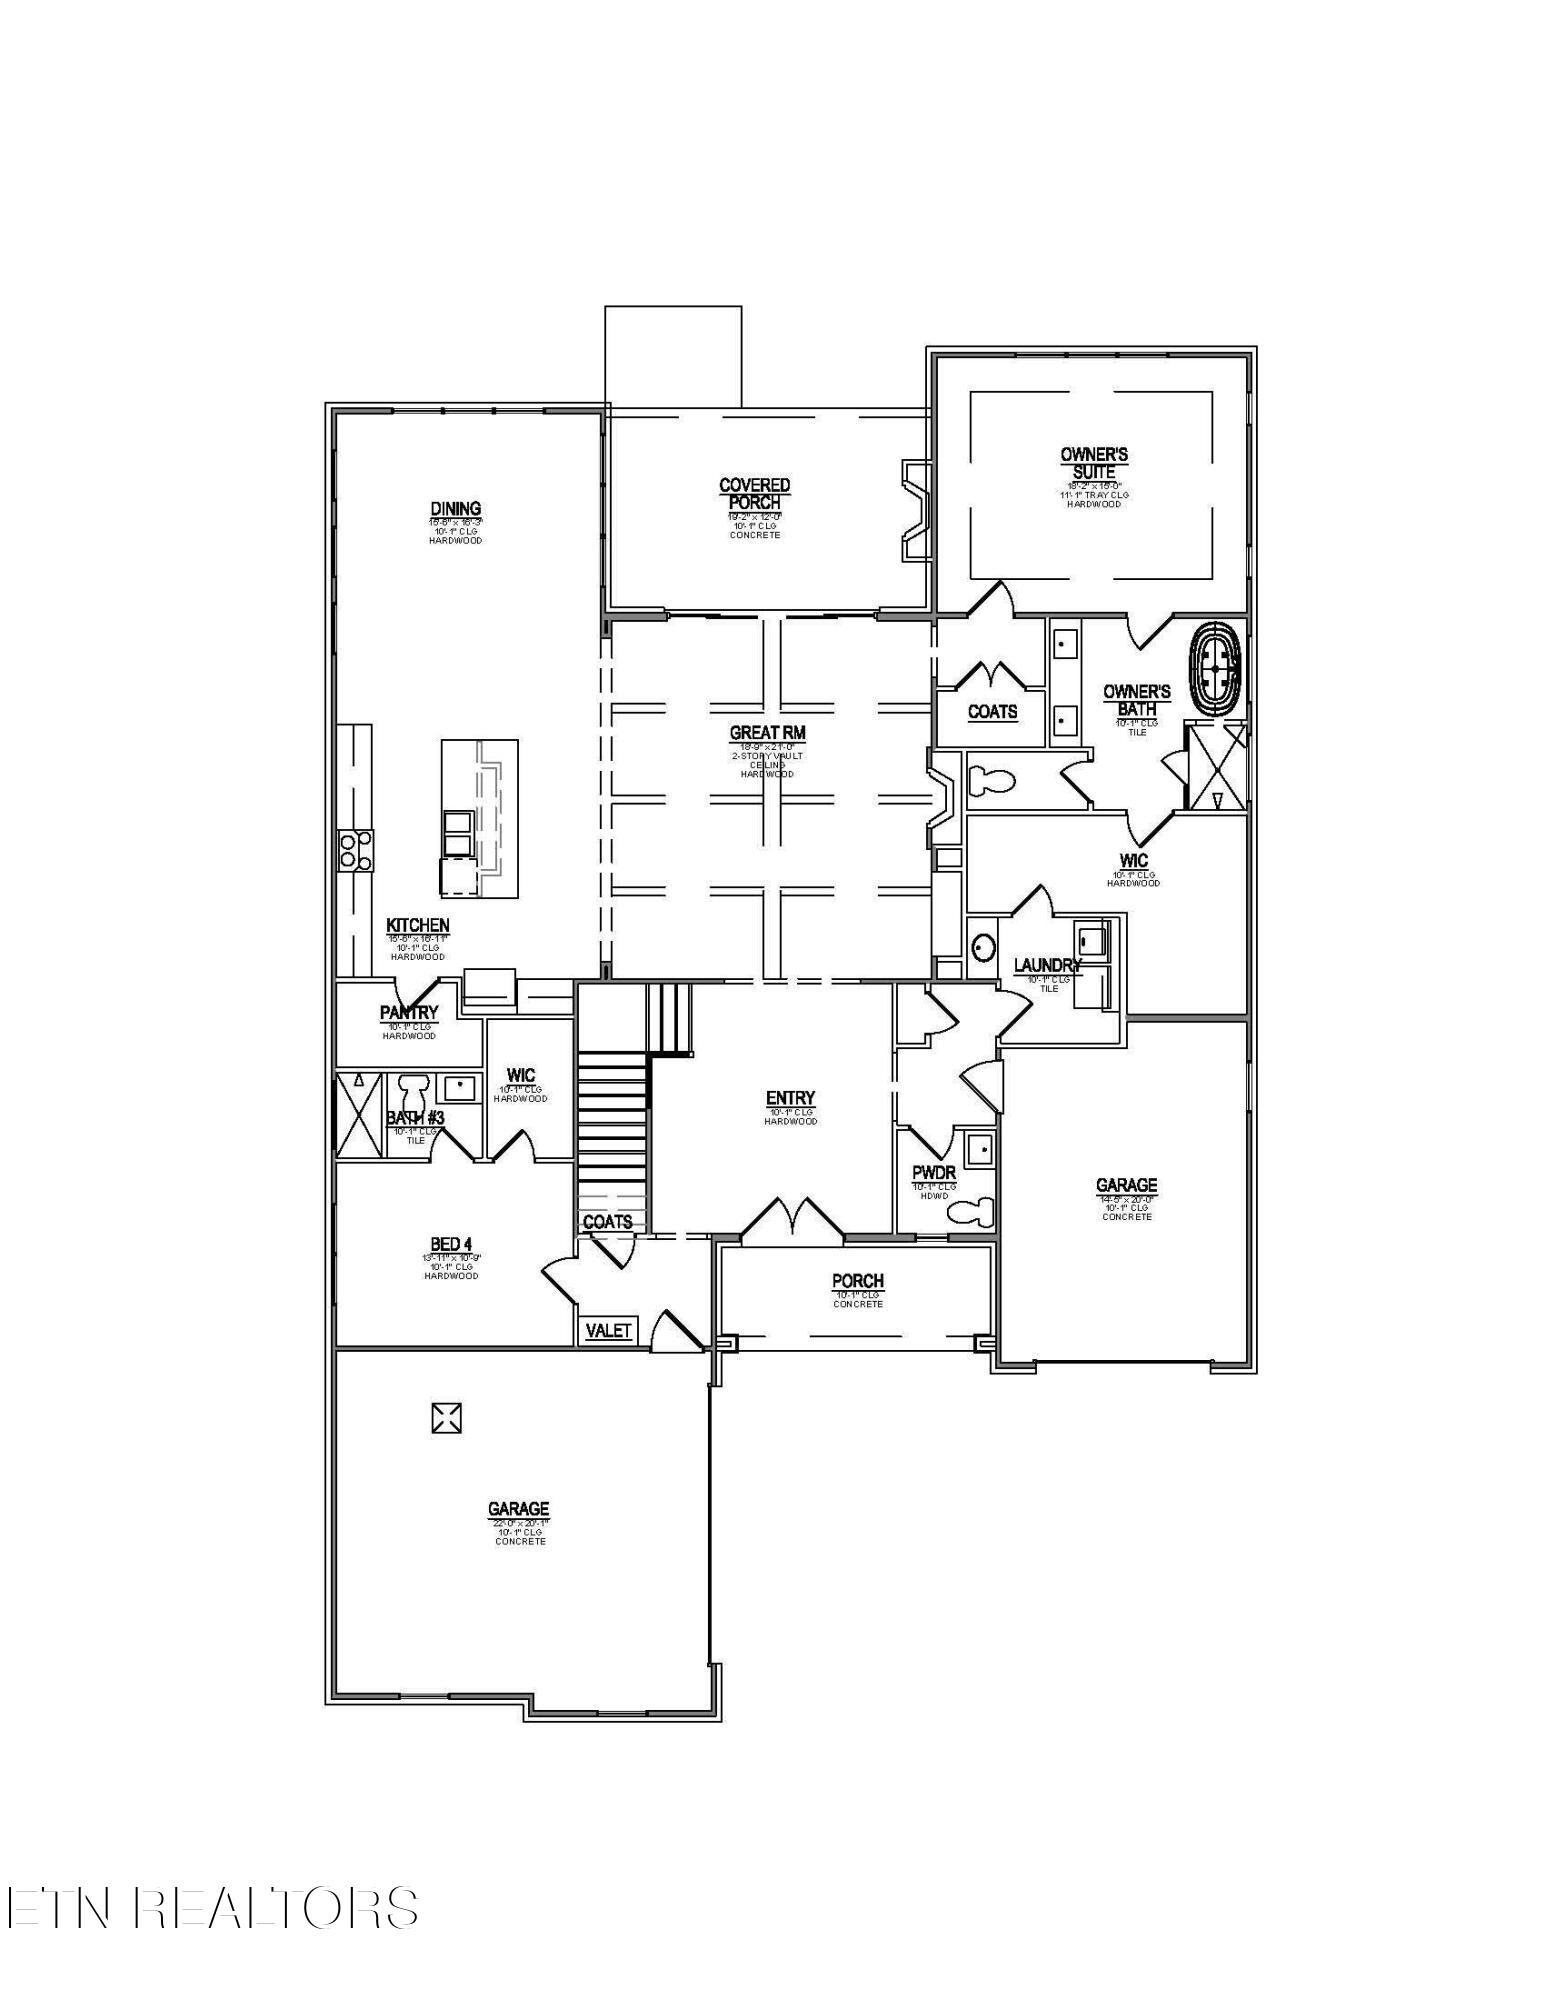
Discover the brand new Brookwood European floor plan, featuring a grand 2-story Great Room with exposed beam-style ceiling! This home has it all, with the Primary Bedroom Suite on the main level, along with a second main level bedroom suite - perfect for guests.

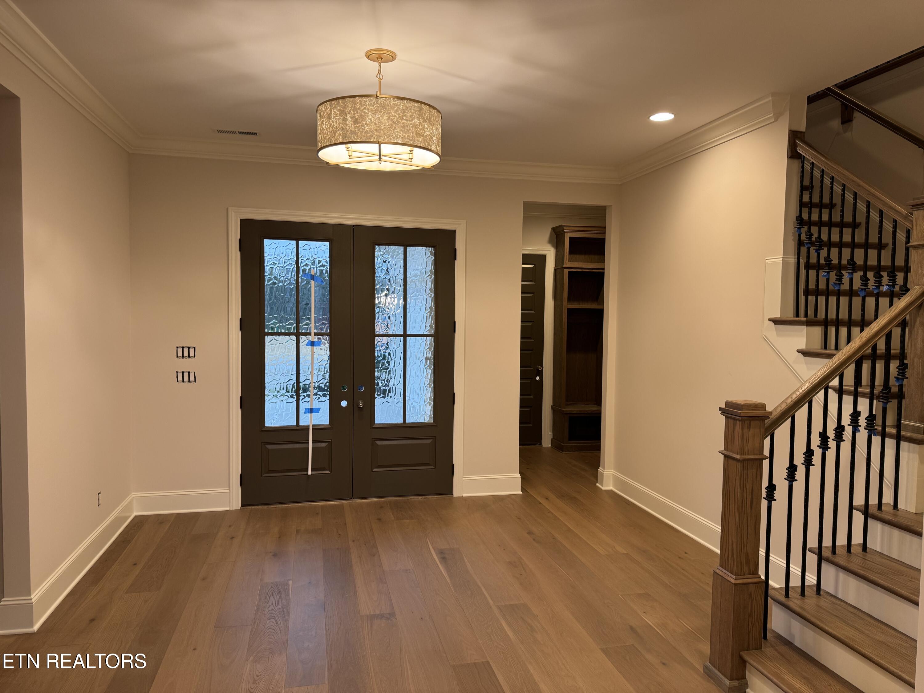
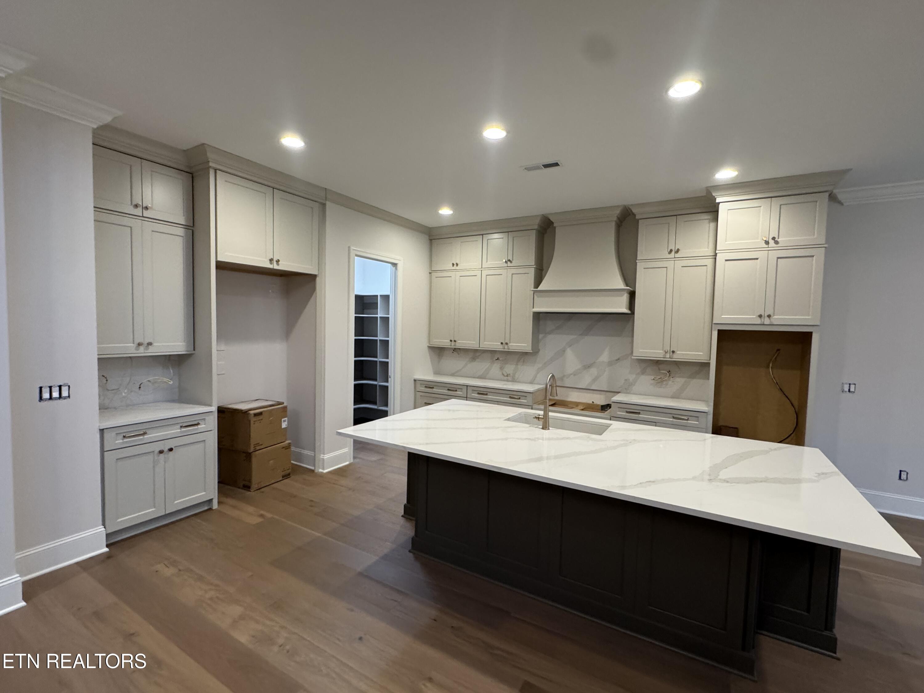
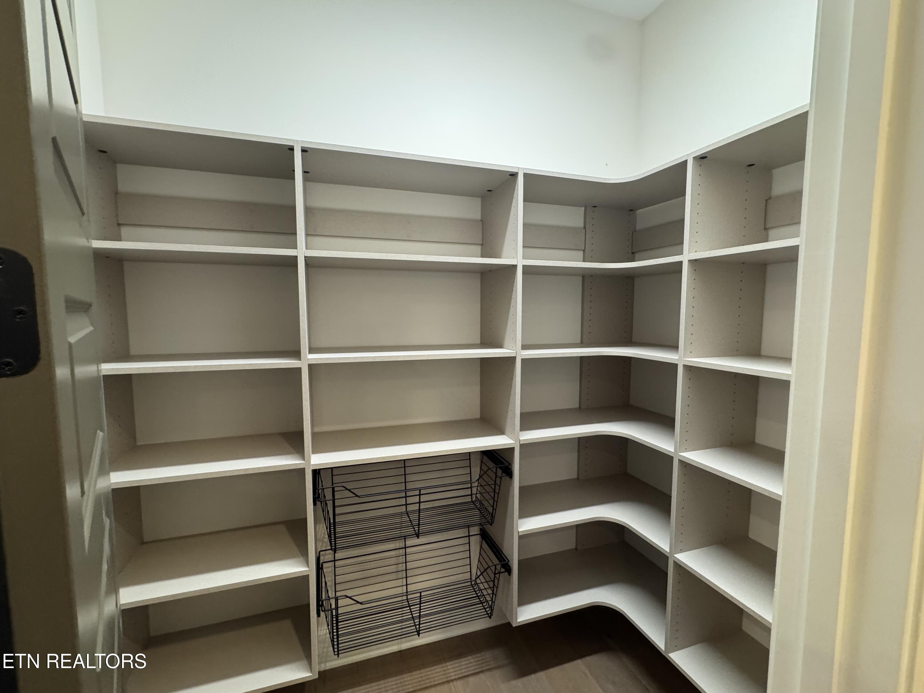
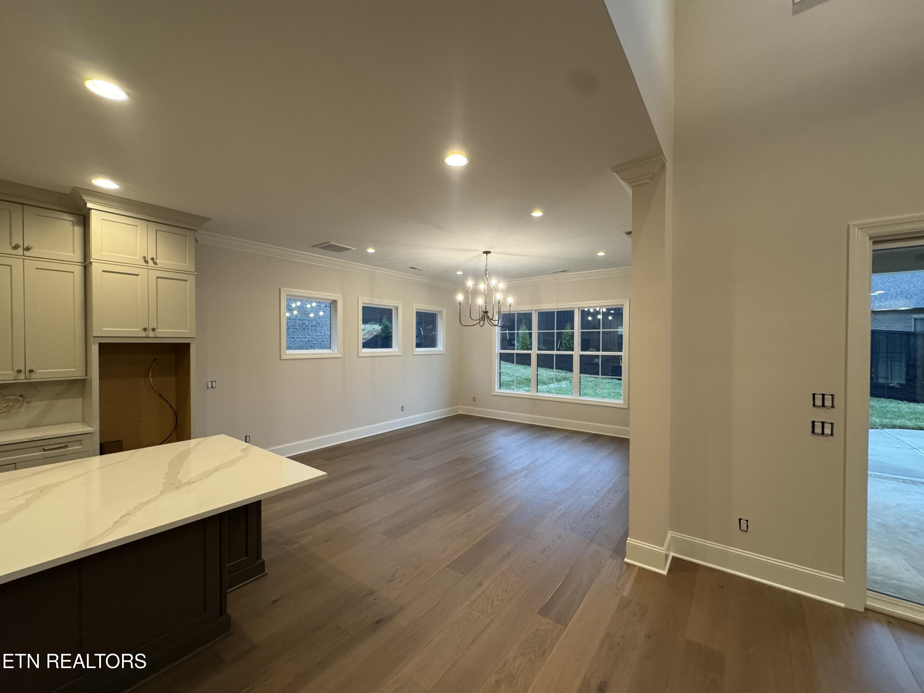
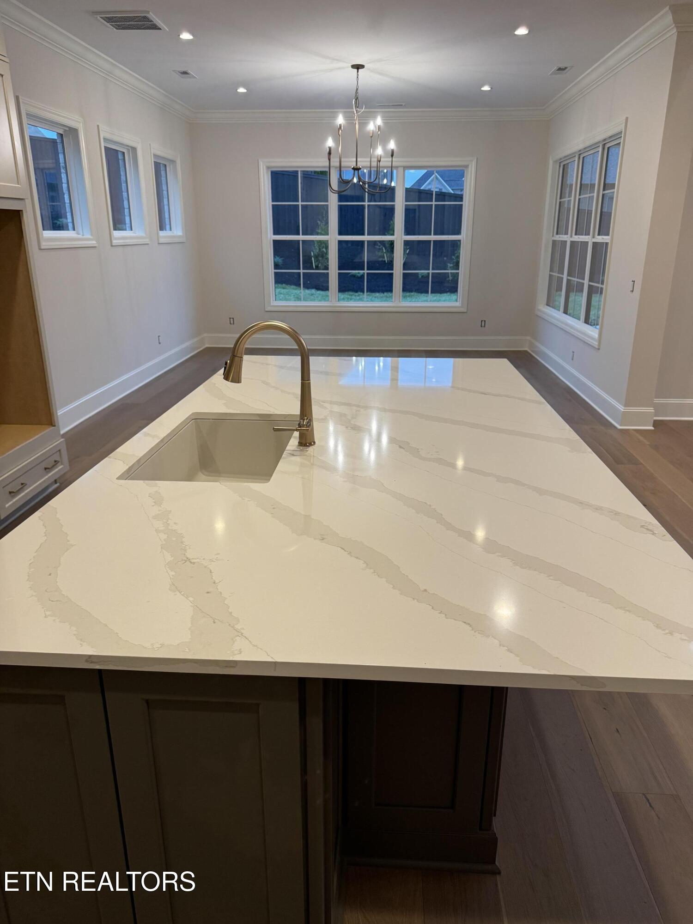
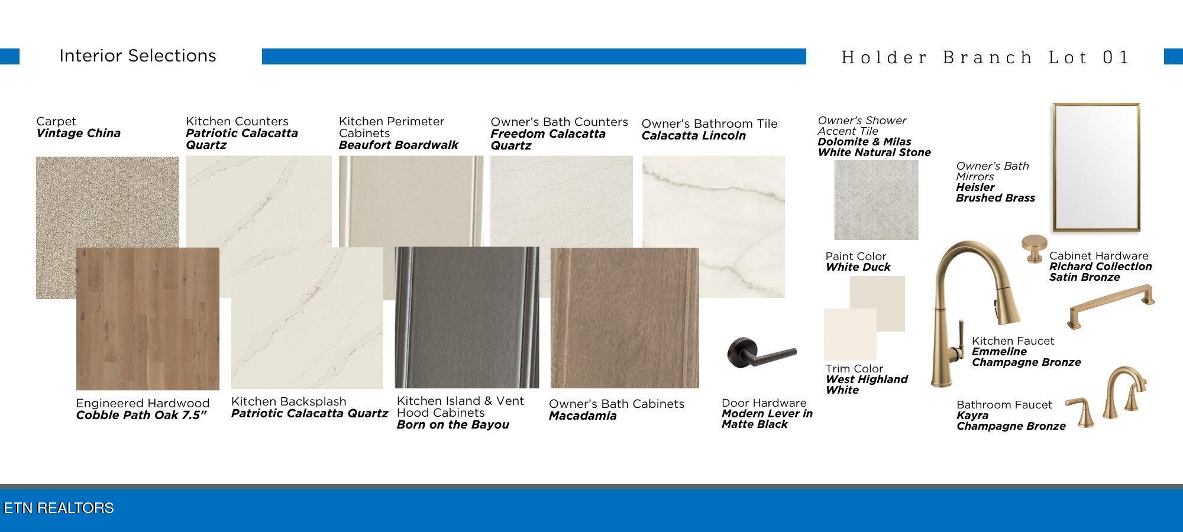
As you enter though the covered front porch, with double French doors, you will notice 10-foot ceilings on the main level, with a very large foyer that opens to the massive Great Room. The kitchen and extra large Dining Space continue this open concept - with a large center island, cabinets to the ceiling, quartz countertops, upgraded appliances, gas cooktop, cabinet-built vent hood, and an extra large pantry. All of these large spaces make this home ideal for entertaining!

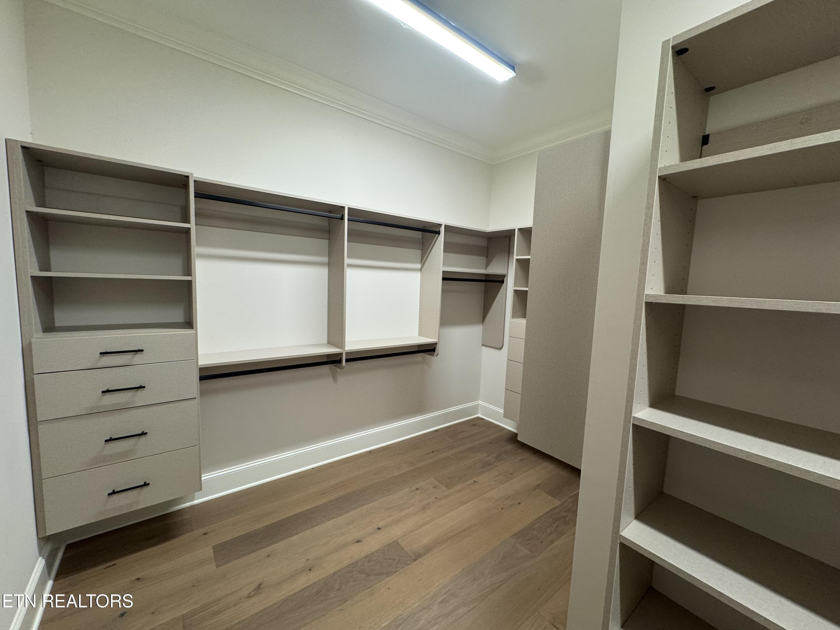
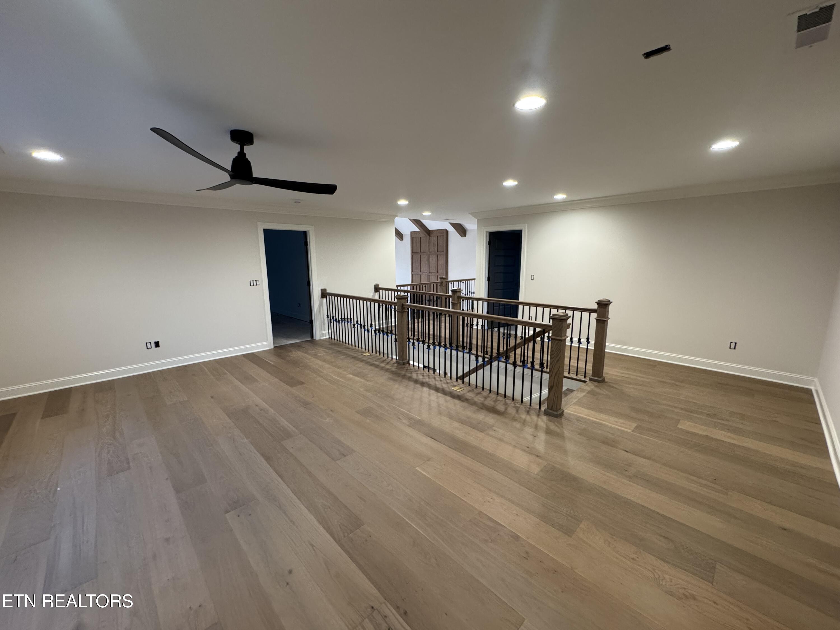
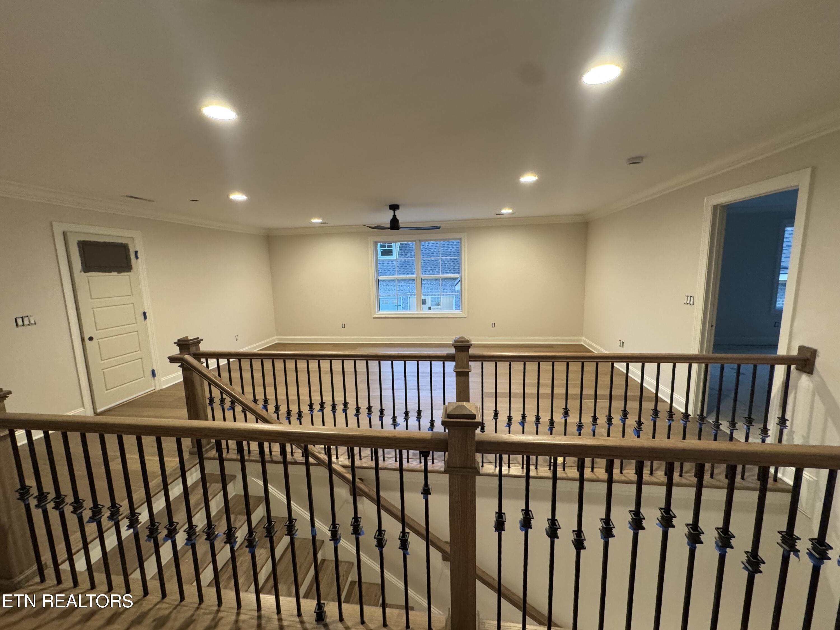
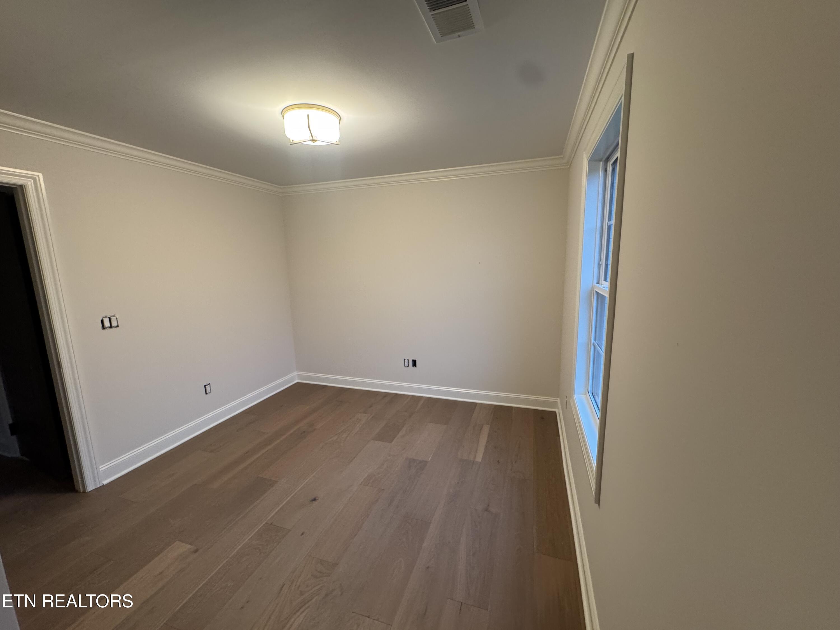
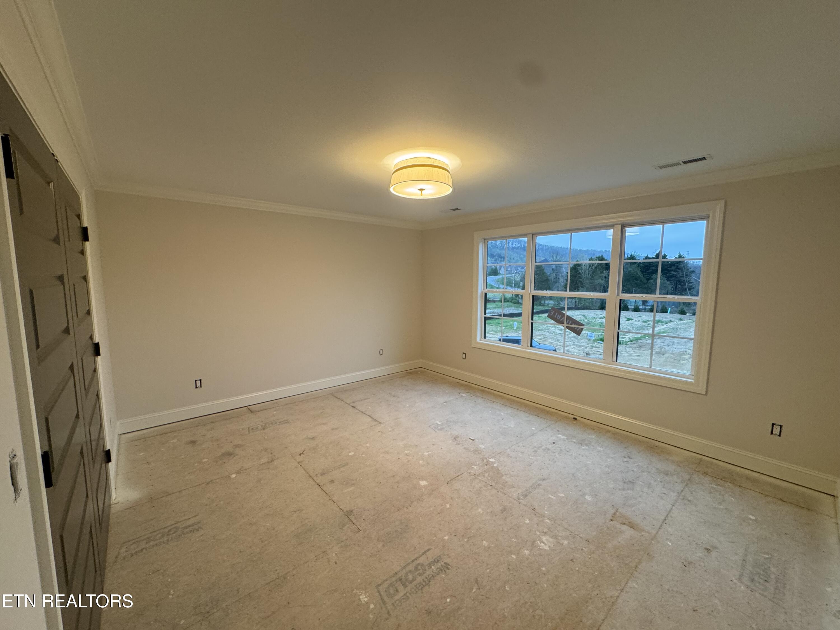
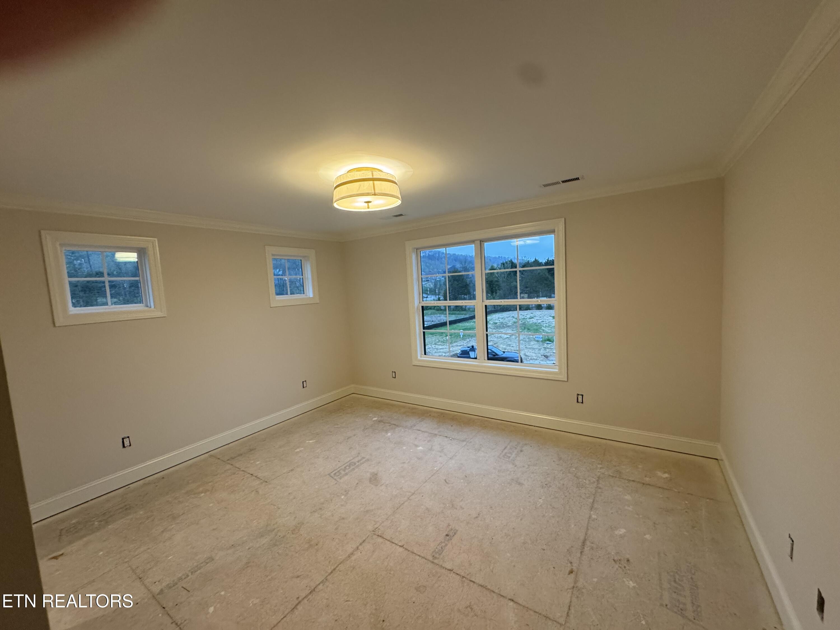
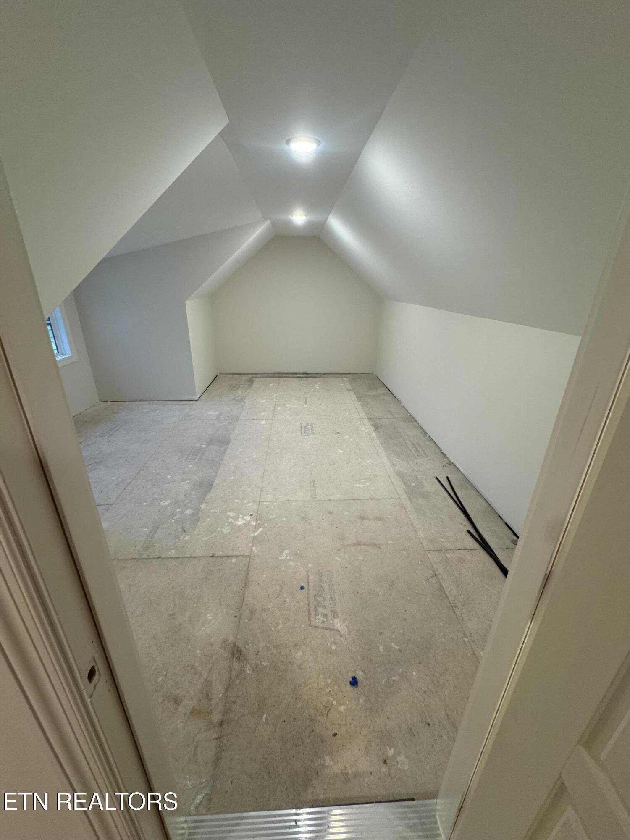
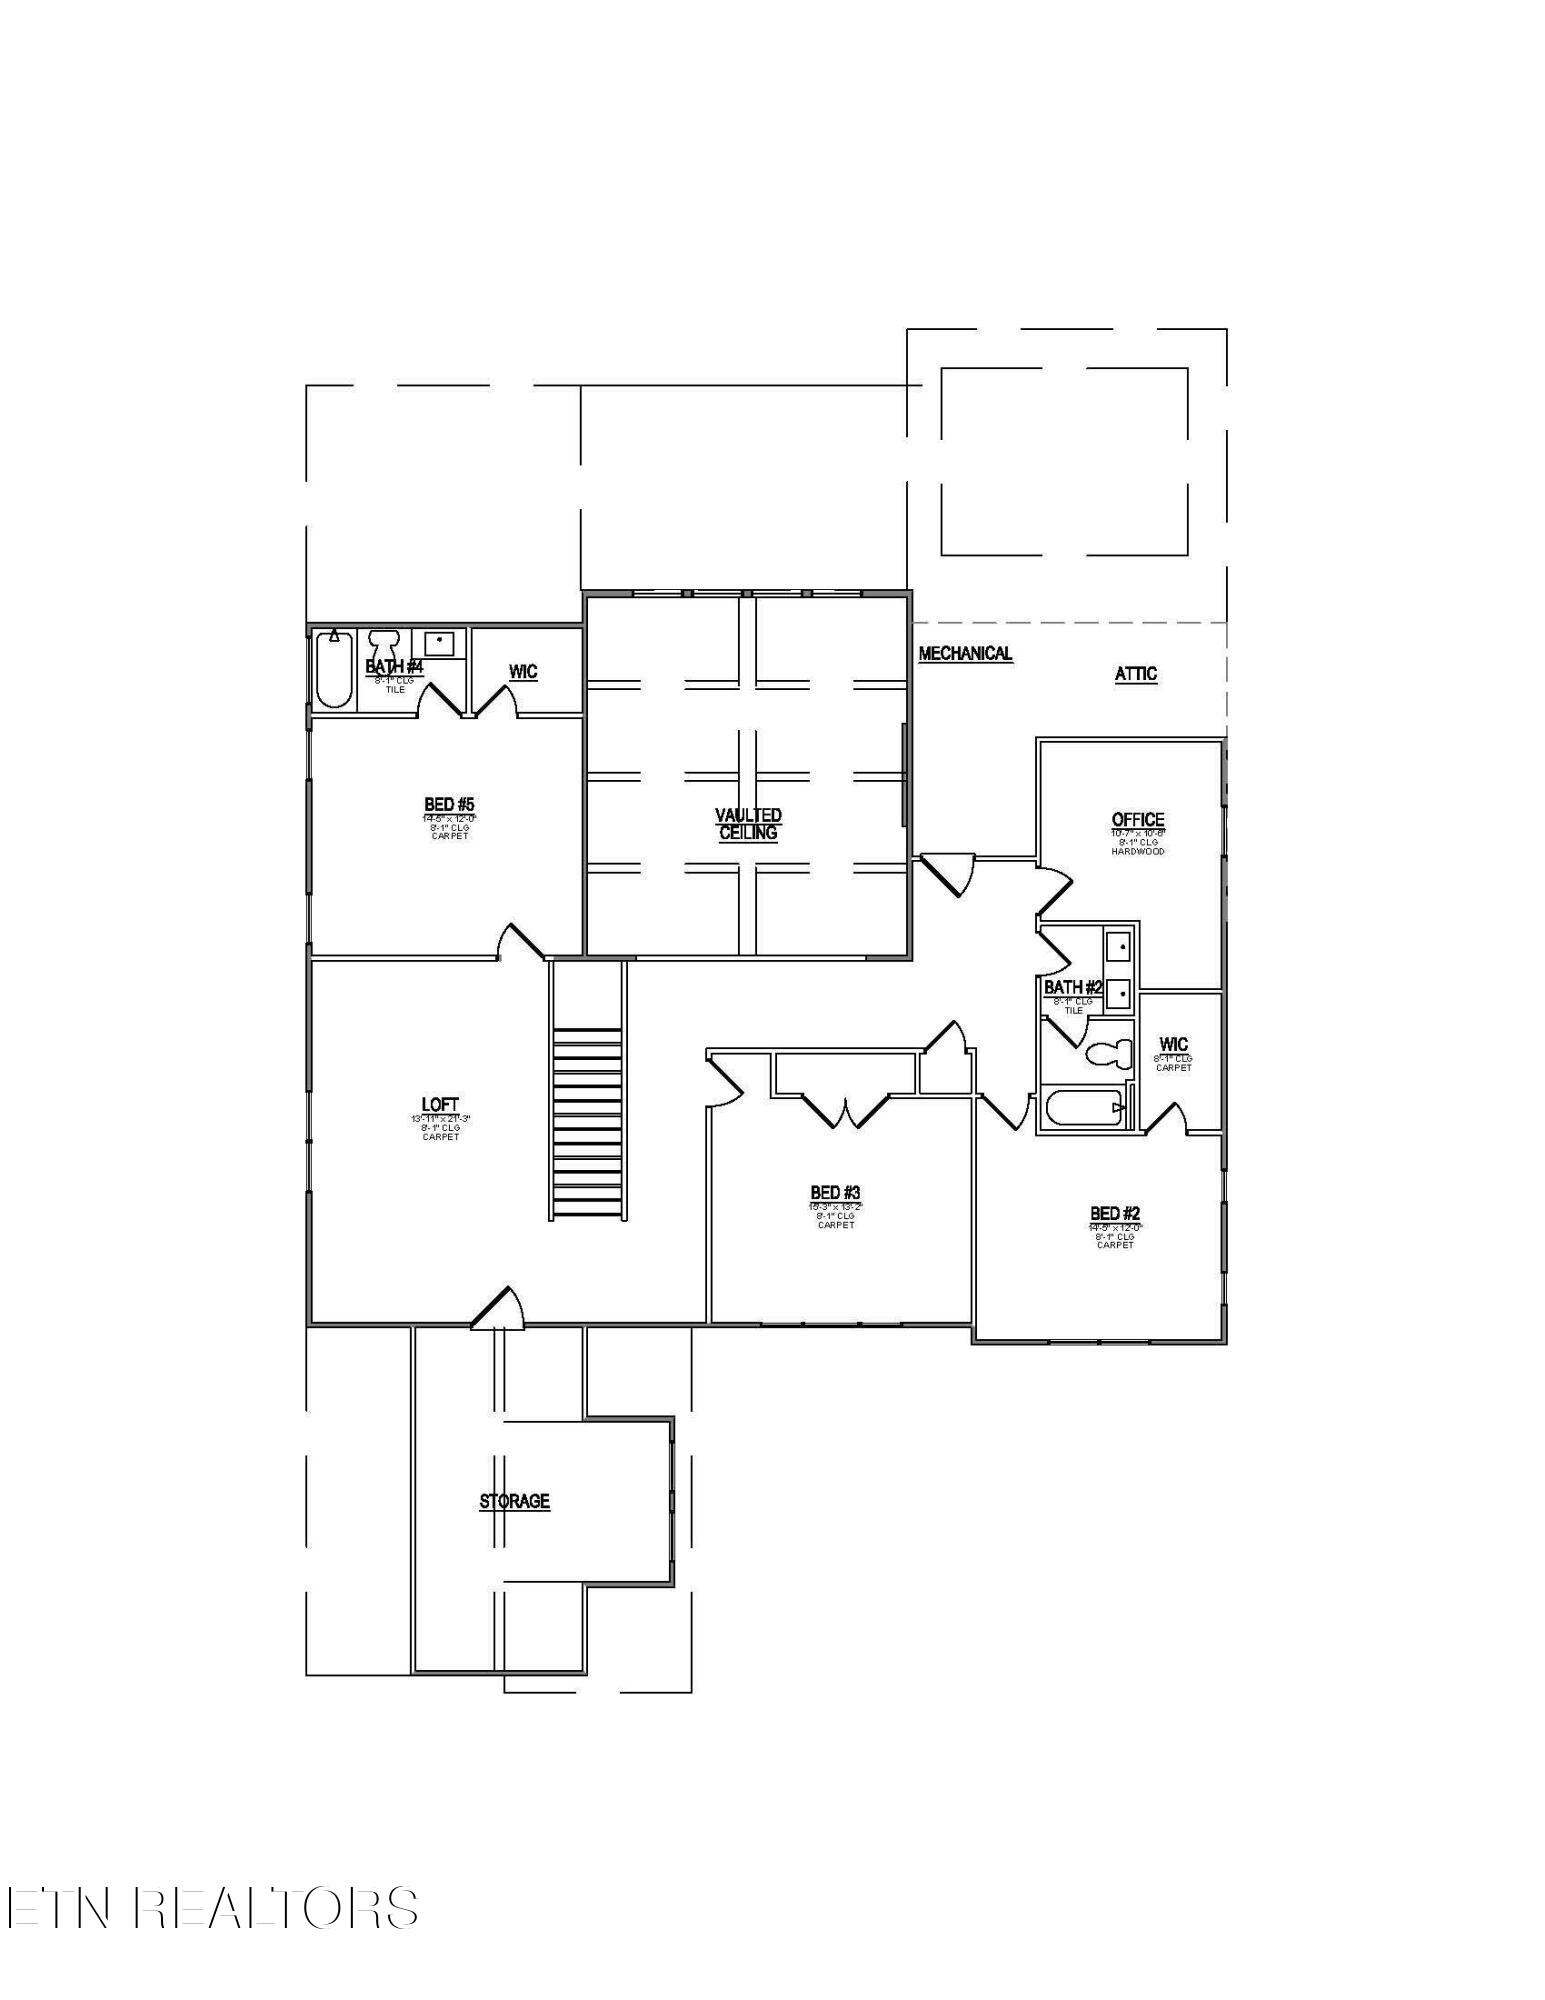
Upstairs there are 3 additional bedrooms, two baths, a large bonus room/loft, abundant walk-in storage, plus an office space, which could function as a 6th bedroom!

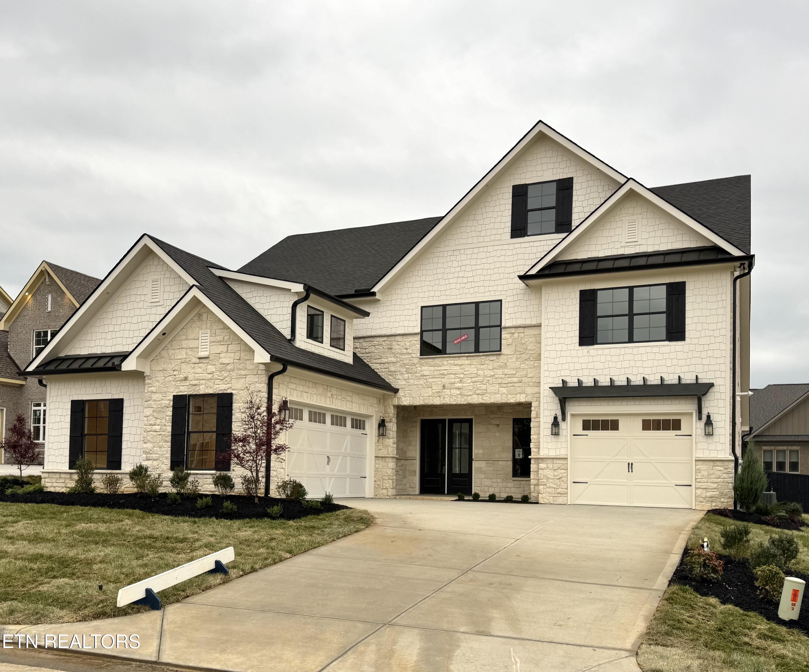
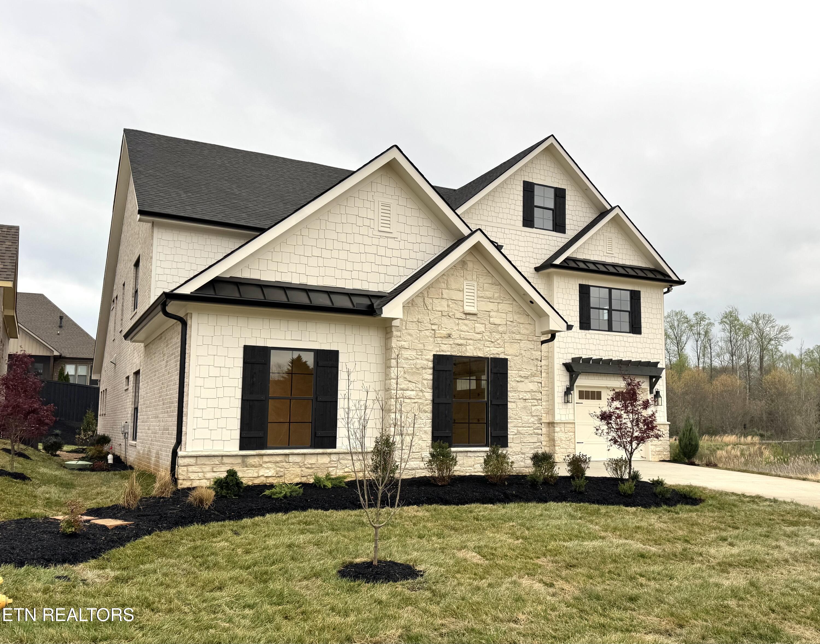
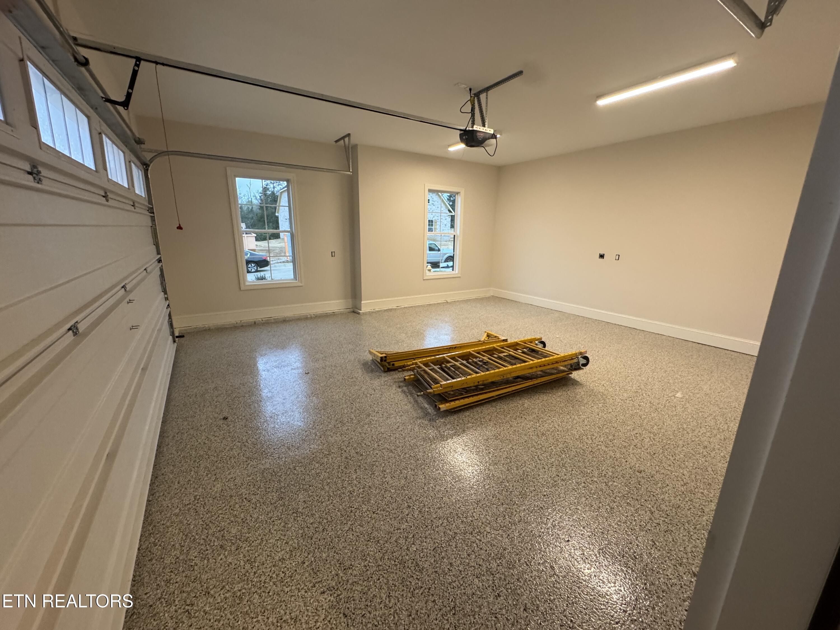
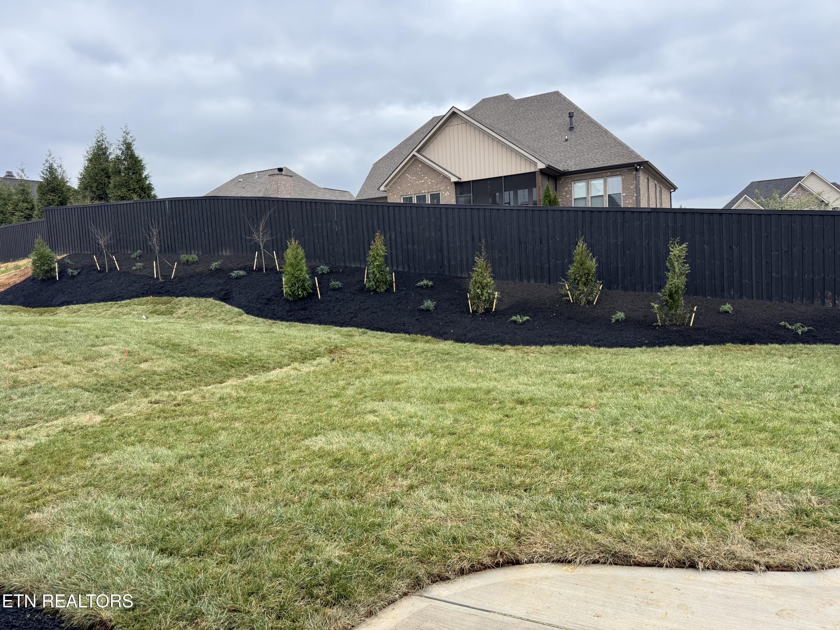
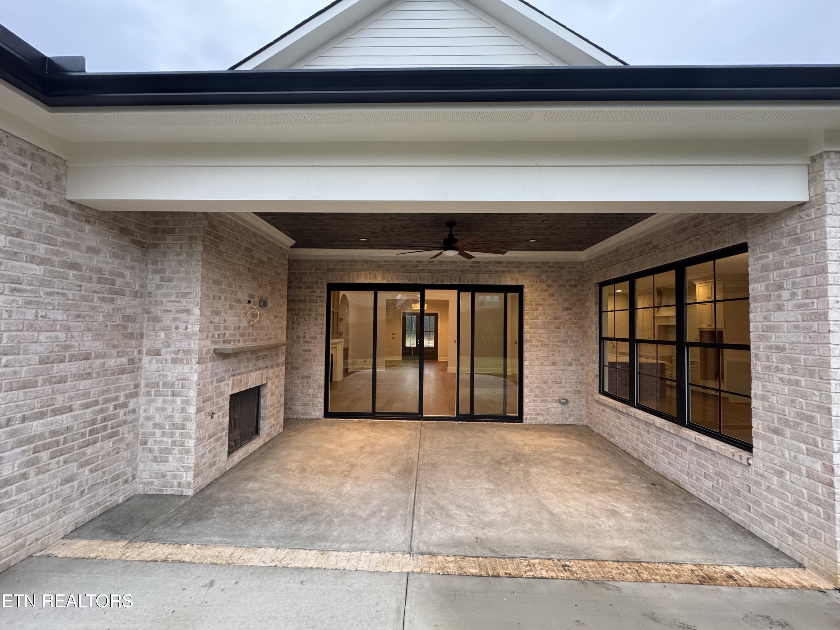
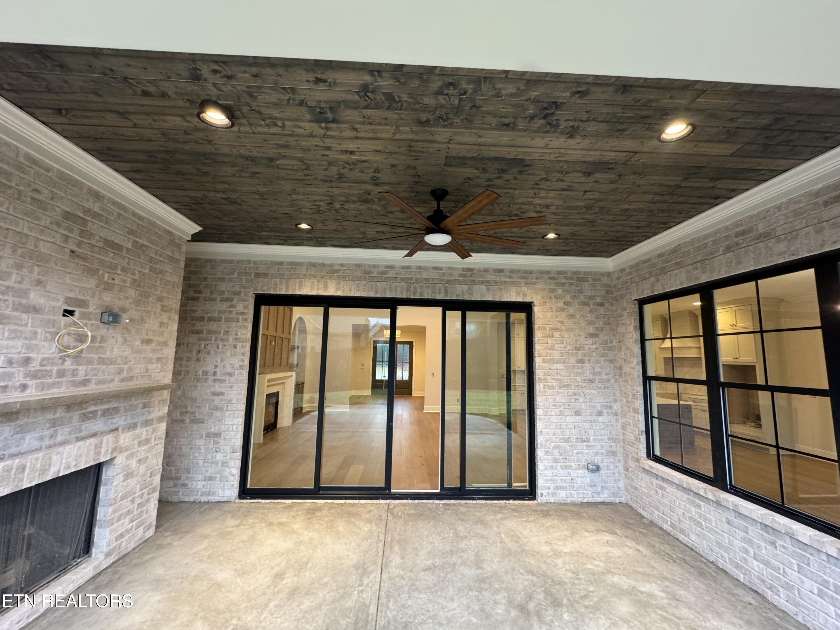
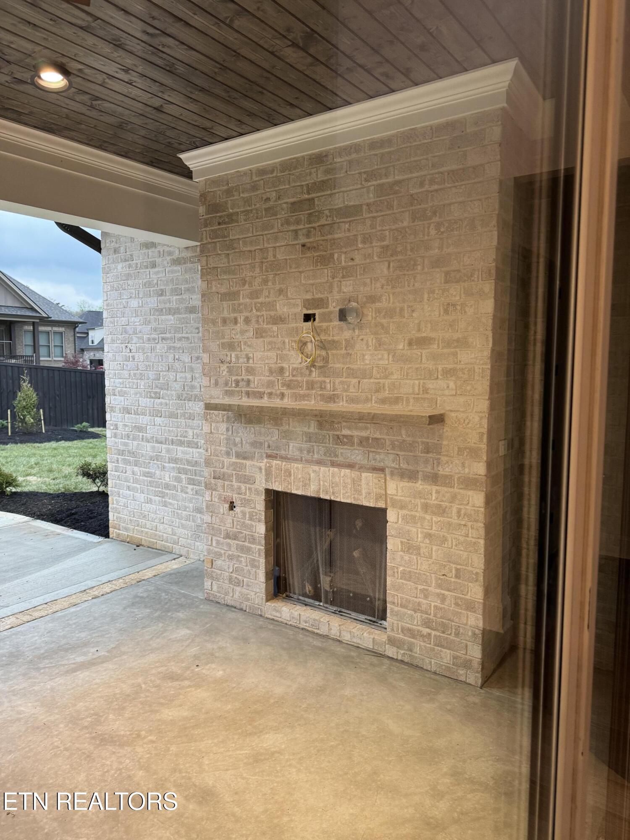
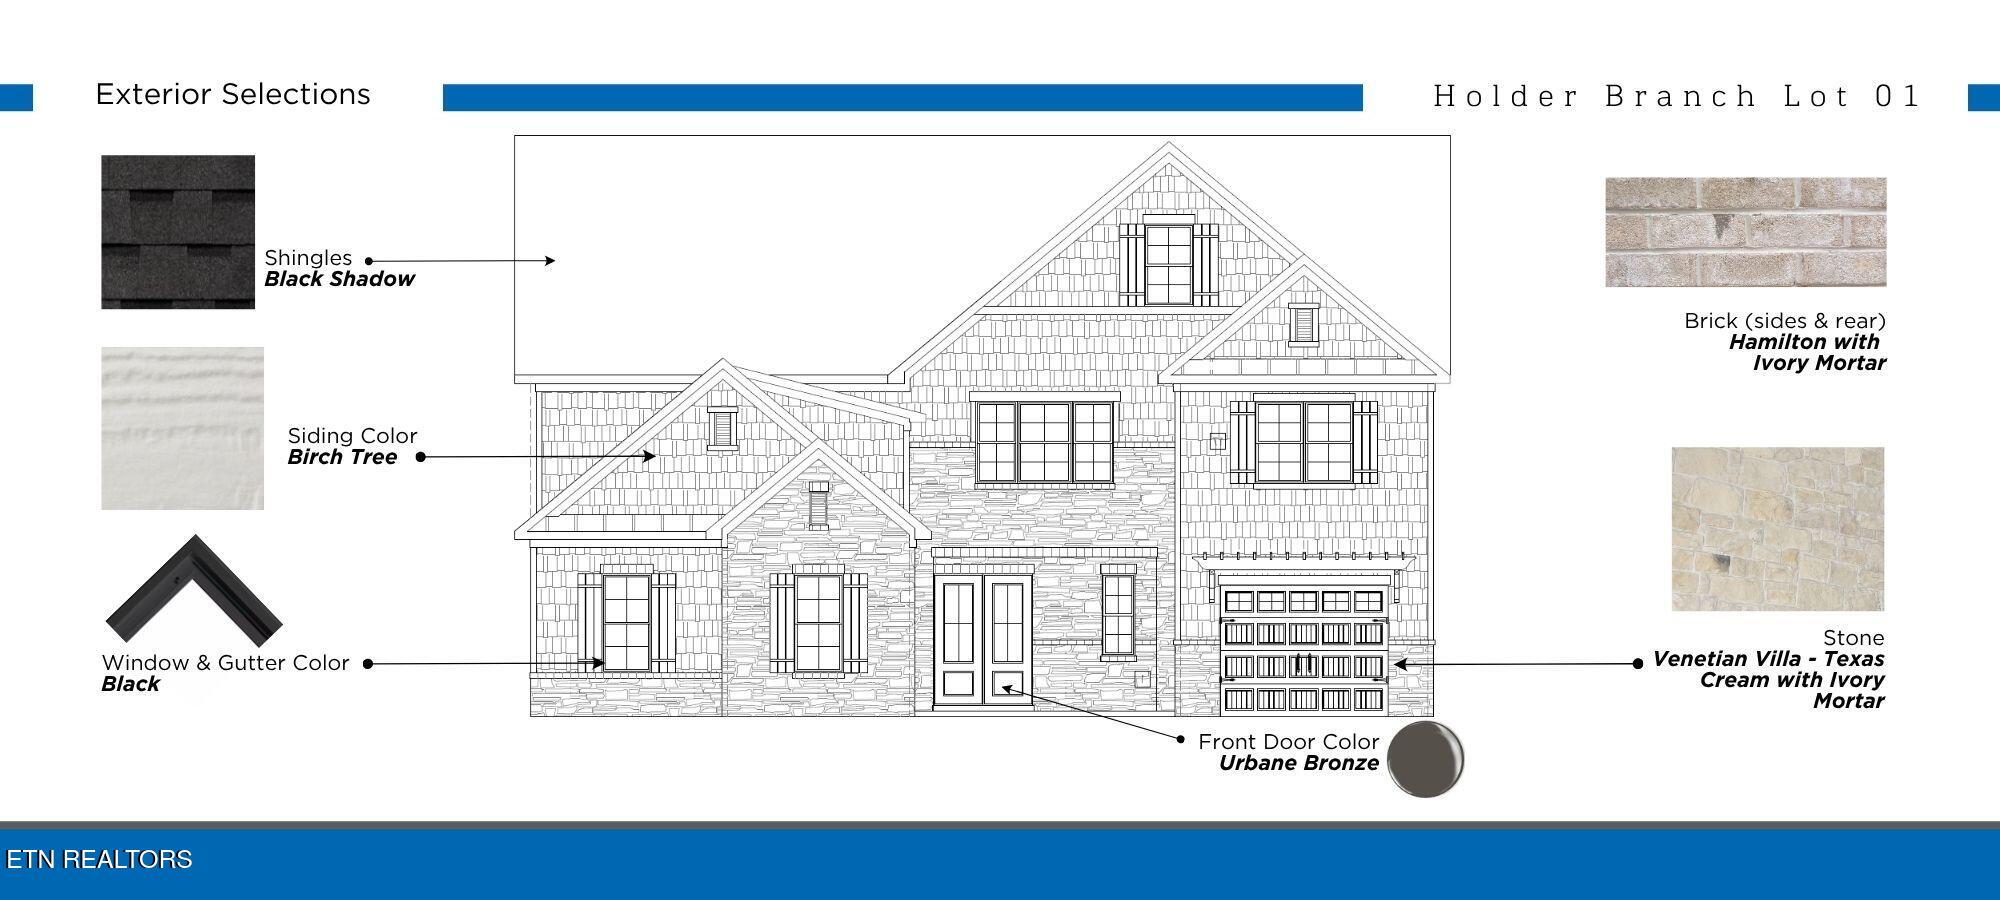
This home has an all brick, stone, and fiber cement exterior, with a 2-car/1-car split garage. Beautiful rear covered porch with tongue/groove ceiling with an outdoor fireplace! All sod yard, with irrigation, ground lighting, and beautiful landscaping - this home will have a beautiful glow at night!

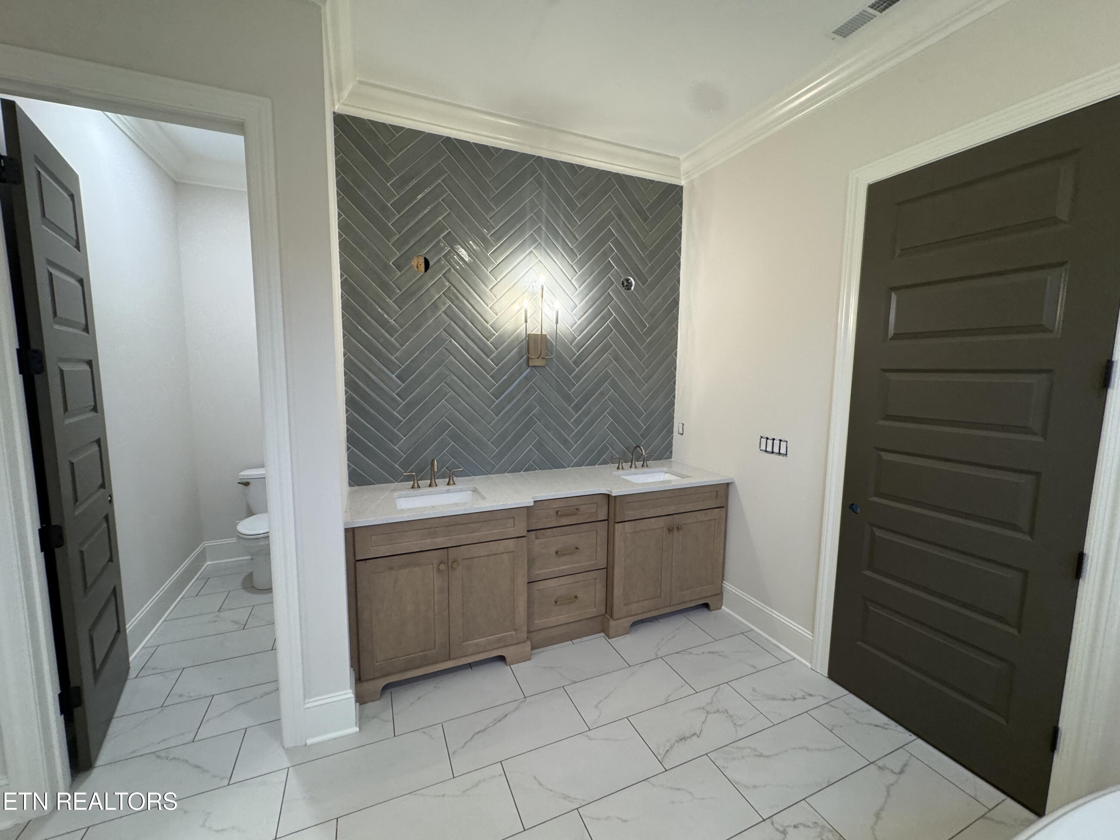
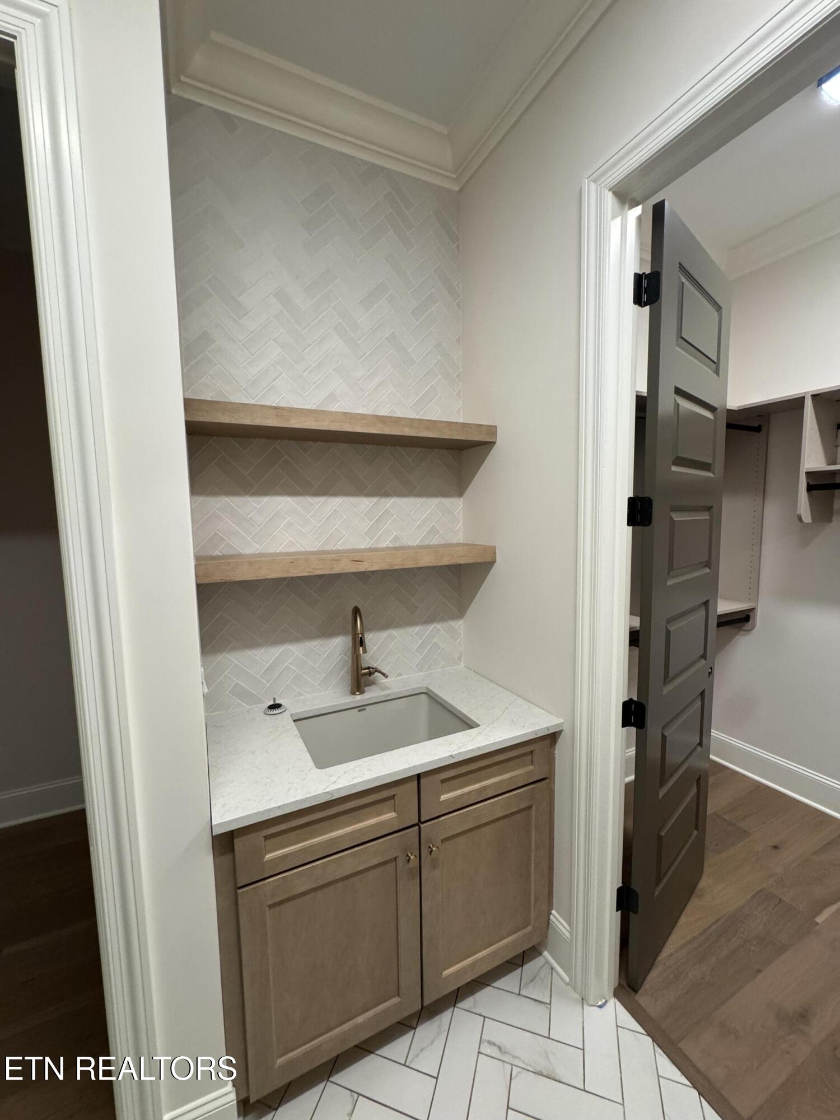
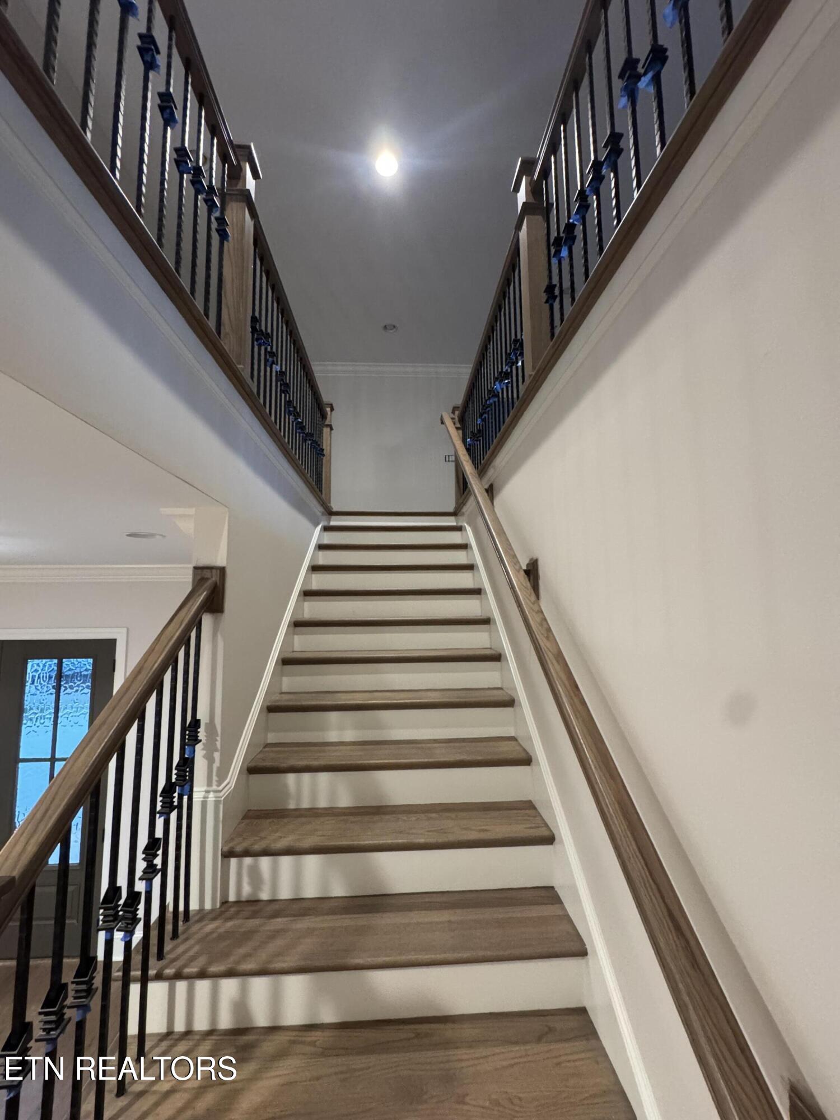
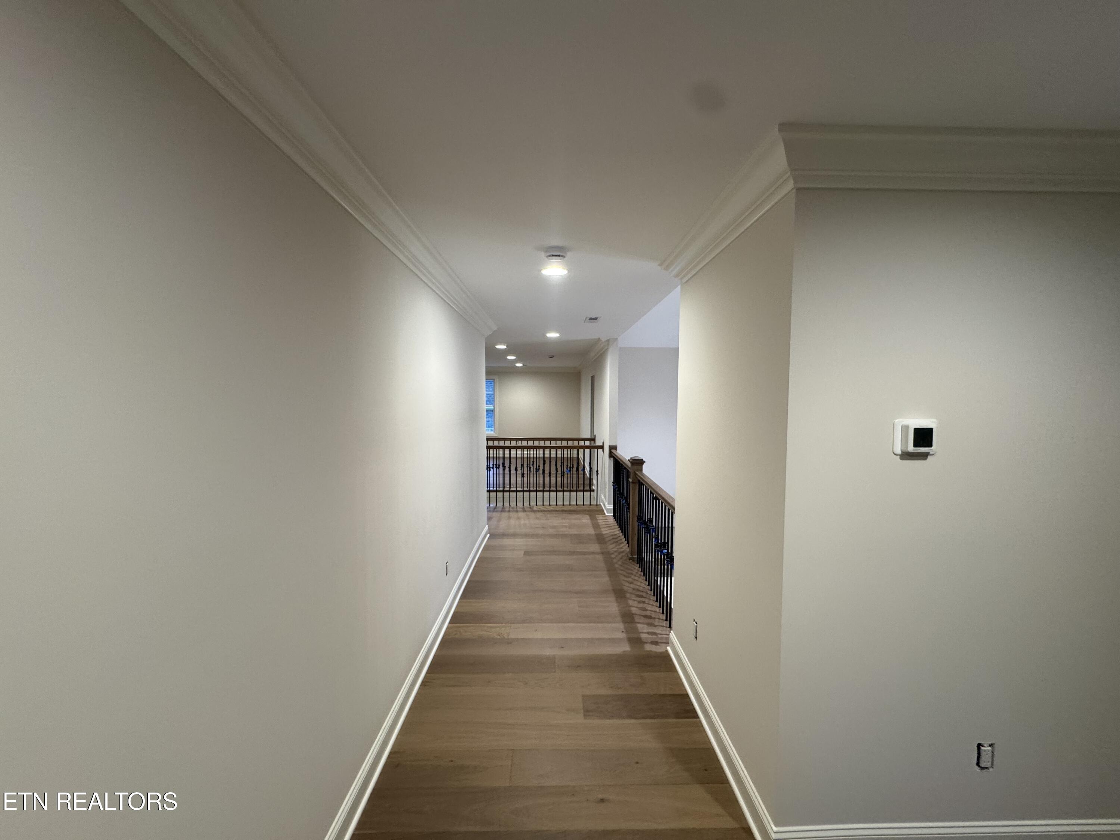
Additional extras include - abundant hardwood floors, built-in bookshelf in the Great Room, cathedral and trey ceilings, large crown molding/trim, smooth ceilings, solid core doors on both floors, amazing high-end lighting, tankless hot water heater, iron baluster stair railings and catwalk overlook, and much more!

Holder Branch is a short drive to restaurants, shops, parks, and the lake! Don't miss this rare opportunity to live in one of Knoxville's premier new communities!

5
beds

5
baths

4,079 Sq.Ft. LIVING AREA

10,454.4 Sq.Ft. lot

Xavier Garcia

Xavier Garcia

Features & Amenities

Interior

  • total bedrooms5
  • Total bathrooms5
  • full bathrooms4
  • half bathroom1
  • Flooring Carpet, Hardwood, Tile
  • Fireplace Gas, Insert, Gas Log
  • APPLIANCES Tankless Water Heater, Gas Cooktop, Dishwasher, Disposal, Microwave, Range, Self Cleaning Oven
  • other interior Features Walk-In Closet(s), Cathedral Ceiling(s), Kitchen Island, Pantry, Breakfast Bar, Eat-in Kitchen

Area & Lot

  • Status Sold
  • Date Sold June 1, 2026
  • Living Area4,079 Sq.Ft.
  • Total Area4,079 Sq.Ft.
  • Lot Area10,454.4 Sq.Ft.
  • MLS® ID1320941
  • TypeResidential
  • YEAR BUILT2025
  • NeighborhoodKnoxville
  • Architecture StylesTraditional
  • View DescriptionCountry Setting, Wooded
  • Elementary SchoolNorthshore
  • Middle SchoolFarragut
  • High SchoolFarragut

Exterior

  • Garage Space3.0
  • water SourcePublic
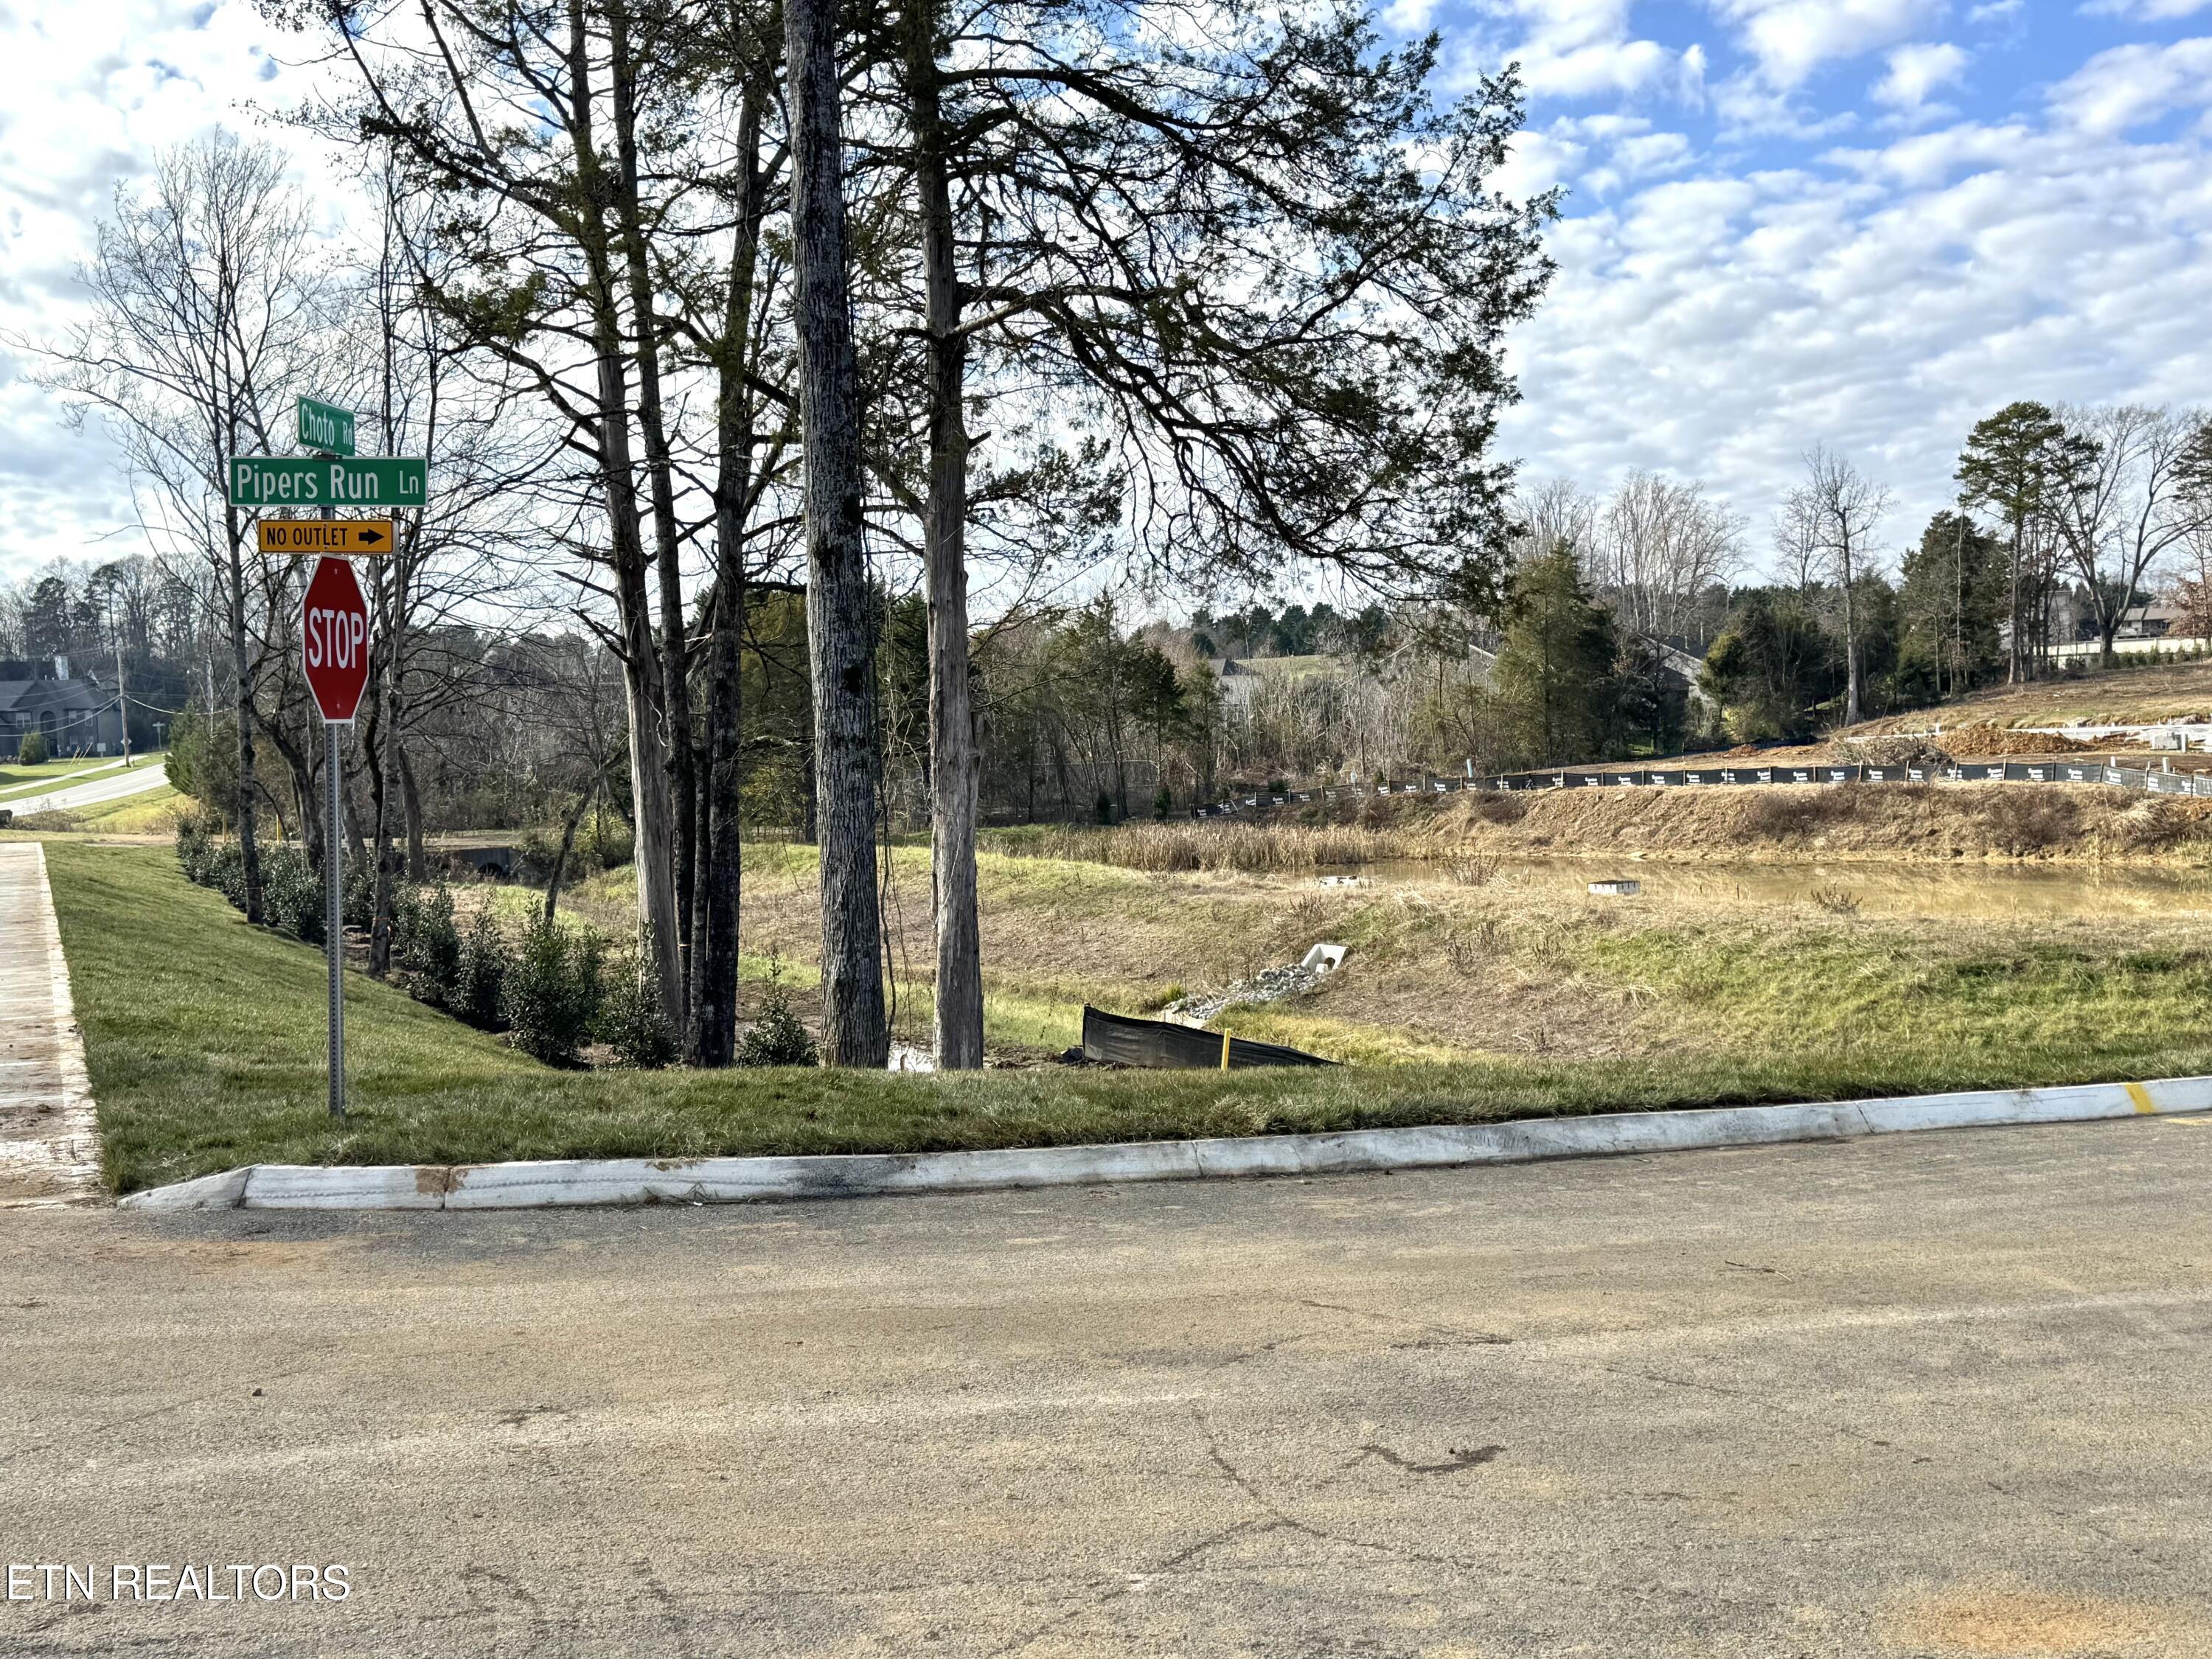
  • lot featuresPond, Level
  • parkingGarage Faces Side, Garage Door Opener, Attached, Main Level
  • HEAT TYPECentral, Natural Gas, Zoned, Electric
  • AIR CONDITIONINGCentral Cooling, Ceiling Fan(s), Zoned
  • sewerPublic Sewer
  • security FeaturesSecurity Alarm, Smoke Detector
  • other exterior FeaturesIrrigation System, Windows - Vinyl, Prof Landscaped

Financial

  • Sales Price$1,459,900
  • HOA $150/mo

Knoxville

Explore

The X Factor in Real Estate

With experience across multiple markets and service in both English and Spanish, Xavier brings a fresh perspective to real estate—focused on people, possibilities, and making the process memorable for the right reasons.

Follow Me on Instagram